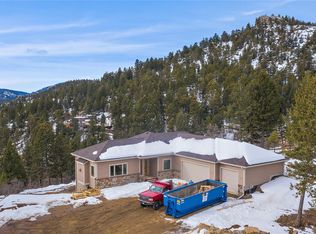
Welcome to 6025 Meadow Drive, a stunning ranch-style home set on 1.45 acres in unincorporated Jefferson County, zoned A-2. This exceptional property offers a perfect blend of functional space and incredible indoor-outdoor living. The expansive great room is filled with natural light from soaring windows that frame the beautiful surrounding landscape. This space flows seamlessly into the dining area and beautifully renovated kitchen featuring an oversized island, quartz countertops, double ovens, stainless appliances, and an induction cooktop. Just off the main living area, a sunroom wrapped in floor-to-ceiling windows with its own fireplace and flexibility as an office or additional living space. The main level is thoughtfully designed with a primary suite featuring a stone fireplace and natural light. The primary bath includes dual sinks, soaking tub, large walk-in shower and a walk-in closet. Two additional bedrooms are located on the main level. The finished basement includes a family room featuring a fireplace, an additional bedroom/bathroom and gym/flex space. One of the most unique features of this property is the impressive detached barn/workshop/garage, with space for at least four vehicles plus a 40-foot RV and includes a car lift and is heated. This is an ideal setup for car enthusiasts or those needing substantial workspace. Two additional outbuildings provide wood and storage space, along with a charming greenhouse. The outdoor living is equally exceptional with multiple areas to relax and entertain including a deck, patio, and hot tub. Additional highlights include a three-car attached garage, water purification system, new roof, boiler, water heater and fresh interior/exterior paint and extensive renovations throughout. This is a rare opportunity to own a truly special property offering space, privacy, and versatility, all within close proximity to Denver and the foothills lifestyle. See Supplements for full list of upgrades and improvements.
Sold for $1,500,000
$1,500,000
6025 Meadow Drive, Morrison, CO 80465
4beds
4,245sqft
Single Family Residence
Built in 1977
1.45 Acres Lot
$1,470,800 Zestimate®
$353/sqft
$4,528 Estimated rent
Home value
$1,470,800
$1.38M - $1.56M
$4,528/mo
Zestimate® history
Owner options
List your home for rent
$4,528/mo
Rent Zestimate®
Find your next renter with Zillow Rental Manager. Plus, with online applications, you can quickly screen prospective tenants – for free.
$4,528/mo
Rent Zestimate®
Refinance and save
$9,393/mo
Est. payment
Refinancing to a lower rate could help reduce your monthly payments and save thousands over the life of the loan.
$9,393/mo
Est. payment
Explore your selling options
Work with a Zillow partner agent
Leverage their expertise and Zillow's premium Showcase listings to get your home seen by more buyers.
Get startedList with your own agent
Get your home in front of millions of buyers by listing it on Zillow.
Learn how to do itSell it yourself
Take full control of how buyers see your home on Zillow by listing For Sale by Owner (FSBO).
List your homeWhat's special
Stunning ranch-style homeCharming greenhouseThree-car attached garageDouble ovensStainless appliancesInduction cooktopQuartz countertops
Zillow last checked:
Listing updated:
Listed by:
Jennifer Routon 720-323-1100 jrouton@livsothebysrealty.com,
RE/MAX Alliance,
Moore at RE/MAX Alliance 303-679-4930,
RE/MAX Alliance
Bought with:
Chantel Campbell, 100032022
Madison & Company Properties
Source: REcolorado as distributed by MLS GRID,MLS#: 9480066
Facts & features
Interior
Bedrooms & bathrooms
- Bedrooms: 4
- Bathrooms: 4
- Full bathrooms: 2
- 3/4 bathrooms: 2
- Main level bathrooms: 3
- Main level bedrooms: 3
Bedroom
- Description: Expansive Main Floor Primary Suite Filled With Natural Light From Skylights, Generous Walk-In Closet, A Striking Stone Wall Fireplace (Propane), & Direct Access To The Sunroom. A Bonus Space Also Enhanced By Skylights & An Additional Fireplace (Propane)
- Features: Primary Suite
- Level: Main
Bedroom
- Description: Main Floor Secondary Bedroom
- Features: Primary Suite
- Level: Main
Bedroom
- Description: Main Floor Secondary Bedroom W/ Ensuite Bathroom
- Level: Main
Bedroom
- Description: Lower Level Secondary Bedroom
- Level: Basement
Bathroom
- Description: Primary Bathroom With Large Soaking Tub, Separate Shower & Dual Sinks
- Features: Primary Suite
- Level: Main
Bathroom
- Description: Main Level Full Bathroom With Shower/Tub Combo
- Level: Main
Bathroom
- Description: En Suite Bathroom W/ Walk-In Shower
- Features: En Suite Bathroom
- Level: Main
Bathroom
- Description: Lower Level Bathroom With Walk-In Shower
- Level: Basement
Family room
- Description: Lower Level Family Room With Fireplace (Propane) & Walk-Out Access
- Level: Basement
Great room
- Description: Sun-Filled Great Room With Vaulted Ceilings, Expansive Windows, Beautiful Views, Open To Kitchen & Dining
- Level: Main
Gym
- Description: Large Space For Gym Equipment, Crafting, Playroom Or Office
- Level: Basement
Kitchen
- Description: Beautifully Renovated Kitchen With Oversized Island, Quartz Counters, Stainless Appliances Including A Double Oven & Induction Cooktop, New Backsplash, Bar Seating On Two Sides, & Spacious Walk-In Pantry
- Level: Main
Laundry
- Description: Room For Side-By-Side Washer/Dryer
- Level: Basement
Sun room
- Description: Light-Filled Sunroom With A Wall Of Windows, Skylights, Fireplace (Propane), & Walk-Out To The Outdoors And Deck
- Level: Main
Utility room
- Description: Mudroom/Workshop/Storage Space As You Walk In From Attached Garage
- Level: Basement
Heating
- Baseboard, Hot Water, Propane, Wood Stove
Cooling
- None
Appliances
- Included: Dishwasher, Double Oven, Microwave, Refrigerator, Self Cleaning Oven, Water Purifier
Features
- Ceiling Fan(s), Eat-in Kitchen, Five Piece Bath, High Ceilings, High Speed Internet, Kitchen Island, Open Floorplan, Pantry, Primary Suite, Quartz Counters, Radon Mitigation System, Smoke Free, Vaulted Ceiling(s), Walk-In Closet(s)
- Flooring: Carpet, Tile, Wood
- Windows: Window Coverings
- Basement: Crawl Space,Exterior Entry,Finished,Partial,Walk-Out Access
- Number of fireplaces: 5
- Fireplace features: Basement, Family Room, Great Room, Other, Master Bedroom, Wood Burning Stove
Interior area
- Total structure area: 4,245
- Total interior livable area: 4,245 sqft
- Finished area above ground: 2,903
- Finished area below ground: 1,342
Property
Parking
- Total spaces: 7
- Parking features: Circular Driveway, Concrete, Heated Garage, Lift, Lighted, Oversized, Oversized Door, RV Garage, Storage
- Attached garage spaces: 7
- Has uncovered spaces: Yes
Features
- Levels: One
- Stories: 1
- Patio & porch: Deck, Patio
- Exterior features: Dog Run, Private Yard, Rain Gutters, Water Feature
- Has spa: Yes
- Spa features: Spa/Hot Tub, Heated
- Fencing: Full
Lot
- Size: 1.45 Acres
- Features: Corner Lot, Fire Mitigation, Foothills, Landscaped, Level, Many Trees, Secluded
- Residential vegetation: Partially Wooded, Thinned
Details
- Parcel number: 088311
- Zoning: A-2
- Special conditions: Standard
- Horses can be raised: Yes
- Horse amenities: Water Not Provided
Construction
Type & style
- Home type: SingleFamily
- Architectural style: Mountain Contemporary
- Property subtype: Single Family Residence
Materials
- Frame, Wood Siding
- Foundation: Slab
- Roof: Composition
Condition
- Updated/Remodeled
- Year built: 1977
Utilities & green energy
- Electric: 220 Volts, 220 Volts in Garage
- Water: Cistern, Well
- Utilities for property: Electricity Connected, Propane
Community & HOA
Community
- Security: Carbon Monoxide Detector(s), Radon Detector, Smoke Detector(s), Video Doorbell
- Subdivision: Pine Park Estates
HOA
- Has HOA: No
Location
- Region: Morrison
Financial & listing details
- Price per square foot: $353/sqft
- Tax assessed value: $1,390,859
- Annual tax amount: $6,986
- Date on market: 4/9/2026
- Listing terms: Cash,Conventional,FHA,VA Loan
- Exclusions: Washer/Dryer, Garage Freezer, Vegetable Garden W/ Fencing, Accent Lighting Front/Back, Fireplace Tools, Potting Workbench In Greenhouse, Televisions, Garden Pots/Plants, Statues And Furniture, Western Coat Rack In Kitchen And By Front Door, Dog Door In Sunroom, Arlo Camera System, Starlink Internet System, Elk Mount On Barn.
- Ownership: Corporation/Trust
- Electric utility on property: Yes
- Road surface type: Paved
Price history
| Date | Event | Price |
|---|---|---|
| 6/5/2026 | Sold | $1,500,000-4.8%$353/sqft |
Source:  REcolorado as distributed by MLS GRID #9480066 Report a problem REcolorado as distributed by MLS GRID #9480066 Report a problem | ||
| 4/24/2026 | Pending sale | $1,575,000$371/sqft |
Source: REcolorado as distributed by MLS GRID #9480066 Report a problem | ||
| 4/9/2026 | Listed for sale | $1,575,000+36.4%$371/sqft |
Source: REcolorado as distributed by MLS GRID #9480066 Report a problem | ||
| 11/16/2021 | Sold | $1,155,000$272/sqft |
Source: Public Record Report a problem | ||
Public tax history
| Year | Property taxes | Tax assessment |
|---|---|---|
| 2025 | $6,986 -0.3% | $86,929 +15.1% |
| 2024 | $7,004 +42.5% | $75,542 |
| 2023 | $4,914 +14.4% | $75,542 +46.8% |
| 2022 | $4,295 +7.9% | $51,470 -2.8% |
| 2021 | $3,982 | $52,951 +7.4% |
| 2020 | $3,982 -13.3% | $49,283 |
| 2019 | $4,593 +3.2% | $49,283 +6.5% |
| 2018 | $4,450 | $46,285 |
| 2017 | $4,450 +17.9% | $46,285 +11.7% |
| 2016 | $3,774 -0.5% | $41,447 |
| 2015 | $3,792 -1.8% | $41,447 +3.5% |
| 2014 | $3,861 +10.3% | $40,047 |
| 2013 | $3,500 +1.8% | $40,047 +8.9% |
| 2012 | $3,437 -11.6% | $36,760 |
| 2011 | $3,888 +1.3% | $36,760 -12.4% |
| 2010 | $3,840 +5.8% | $41,950 +1.1% |
| 2009 | $3,628 +0.3% | $41,480 +6.1% |
| 2008 | $3,618 +17.6% | $39,100 |
| 2007 | $3,077 -0.5% | $39,100 +18.7% |
| 2006 | $3,094 +6.5% | $32,930 +3.9% |
| 2005 | $2,904 +9.2% | $31,680 |
| 2004 | $2,658 +20.5% | $31,680 |
| 2003 | $2,206 +16.6% | $31,680 +22.4% |
| 2002 | $1,892 -4.3% | $25,880 +18.8% |
| 2001 | $1,977 +2.5% | $21,790 |
| 2000 | $1,929 | $21,790 |
Find assessor info on the county website
Neighborhood: 80465
Nearby homes
- $1,287,9003 bd3 ba3.2k sqft22630 Pine Ln, Morrison, CO 80465Off Market
- $1,244,6003 bd3 ba3.4k sqft22780 Pine Ln, Morrison, CO 80465Off Market

- $767,8003 bd2 ba1.5k sqft5965 Meadow Dr, Morrison, CO 80465Off Market
- $1,014,6005 bd1 ba3.2k sqft22791 Pine Ln, Morrison, CO 80465Off Market

- $1,075,2005 bd3 ba3.9k sqft6034 Meadow Dr, Morrison, CO 80465Off Market
- $1,840,9004 bd4 ba5.4k sqft6024 Meadow Dr, Morrison, CO 80465Off Market
- $1,290,9003 bd3 ba3.8k sqft6055 Meadow Dr, Morrison, CO 80465Off Market
- $944,2004 bd3 ba1.5k sqft5974 Meadow Dr, Morrison, CO 80465Off Market
Nearby schools
GreatSchools rating
- 9/10Wilmot Elementary SchoolGrades: PK-5Distance: 4.3 mi
- 8/10Evergreen Middle SchoolGrades: 6-8Distance: 7.3 mi
- 10/10Evergreen High SchoolGrades: 9-12Distance: 4 mi
Schools provided by the listing agent
- Elementary: Wilmot
- Middle: Evergreen
- High: Evergreen
- District: Jefferson County R-1
Source: REcolorado as distributed by MLS GRID. This data may not be complete. We recommend contacting the local school district to confirm school assignments for this home.
Get a cash offer in 3 minutes
Find out how much your home could sell for in as little as 3 minutes with a no-obligation cash offer.
Estimated market value
$1,470,800
Get a cash offer in 3 minutes
Find out how much your home could sell for in as little as 3 minutes with a no-obligation cash offer.
Estimated market value
$1,470,800
- Colorado
- Jefferson County
- Morrison
- 80465
- 6025 Meadow Drive
