Skip main navigation
Off market
  • $1,910,000

    6024 Meadow Dr, Morrison, CO 80465

    4beds
    4baths
    5,416sqft
    Detached Single Family
    Built in 2000
    2.16 Acres Lot
    $1,910,000 Zestimate®
    $353/sqft
    $7,339 Estimated rent

    Home value

    $1,910,000

    $1.78M - $2.06M

    $7,339/mo

    Zestimate® history
    Loading
    Loading...

    Owner options

    List your home for rent

    $7,339/mo

    Rent Zestimate®

    Find your next renter with Zillow Rental Manager. Plus, with online applications, you can quickly screen prospective tenants – for free.

    Learn more

    $7,339/mo

    Rent Zestimate®

    Refinance and save

    $11,101/mo

    Est. payment

    Refinancing to a lower rate could help reduce your monthly payments and save thousands over the life of the loan.

    See today's rates

    $11,101/mo

    Est. payment

    Explore your selling options

    Work with a Zillow partner agent

    Leverage their expertise and Zillow's premium Showcase listings to get your home seen by more buyers.

    Get started

    List with your own agent

    Get your home in front of millions of buyers by listing it on Zillow.

    Learn how to do it

    Sell it yourself

    Take full control of how buyers see your home on Zillow by listing For Sale by Owner (FSBO).

    List your home

    What's special

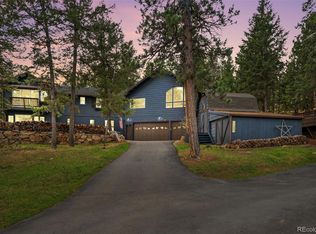
    PRICE REDUCED! Beautiful Colorado mountain home situated on 2.15 fenced acres of pristine landscaped grounds. This estate home was custom built with too many upgrades to list.The main floor features wide plank flooring throughout the main level with a cozy formal living room, large dining room designed for large family gatherings & a spacious family room to enjoy the winter evenings by the fire. The kitchen has designer Viking appliances, stone counters & an abundance of upgraded cabinets. Outside is a wrap around porch that provides fantastic views & space for entertaining. Upstairs a master suite with private balcony, his/hers walk-in closets, 5 piece bathroom & a private office/den. The walk-out basement has 9ft ceilings, custom built-ins, wet bar and a large craft/exercise room. Outside a large stamped concrete patio with built in BBQ and outdoor fireplace. Everything needed for mountain living, water capture system for the plants,180k heated driveway, back up generator, & gated.

    This property is off market, which means it's not currently listed for sale or rent on Zillow. This may be different from what's available on other websites or public sources.

    Facts & features

    Interior

    Bedrooms & bathrooms
    • Bedrooms: 4
    • Bathrooms: 4
    Heating
    • Other, Propane / Butane
    Cooling
    • Central
    Appliances
    • Included: Dishwasher, Garbage disposal, Range / Oven, Refrigerator
    • Laundry: W/D Hookups in Unit
    Features
    • Kitchen Island, Pantry, Double Pane Windows, Master Bath, Built-in Features, Open Floorplan, Remodeled, Exercise Room, Master Suite, Eating Space / Kitchen, Updated, Smoke Free
    • Flooring: Tile, Carpet, Hardwood, Laminate
    • Basement: Finished
    • Has fireplace: Yes
    • Fireplace features: Gas/Gas Logs
    Interior area
    • Total interior livable area: 5,416 sqft

    Property

    Parking
    • Total spaces: 3
    • Parking features: Garage - Attached
    Features
    • Exterior features: Wood
    • Has view: Yes
    • View description: Mountain
    Lot
    • Size: 2.16 Acres
    Details
    • Parcel number: 5020201003
    • Zoning: A-2

    Construction

    Type & style
    • Home type: SingleFamily
    • Architectural style: Other
    • Property subtype: Detached Single Family
    Materials
    • Frame
    • Roof: Composition
    Condition
    • Year built: 2000

    Utilities & green energy

    • Sewer: Septic Tank
    • Water: Well

    Community & neighborhood

    Location
    • Region: Morrison

    Other

    Other facts
    • Flooring: Wood, Carpet, Tile, Laminate
    • Sewer: Septic Tank
    • WaterSource: Well
    • Appliances: Dishwasher, Garbage Disposal, Smoke Alarm, Refrigerator (Kitchen), Stove/Range/Oven, Lighting
    • Heating: Propane, Hot Water
    • ExteriorFeatures: Patio, Grill, Yard, Lighting, Utility Shed, Covered Deck, Fence, Garden Area, Wraparound Porch
    • FireplacesTotal: 2
    • ConstructionMaterials: Wood Siding
    • InteriorFeatures: Kitchen Island, Pantry, Double Pane Windows, Master Bath, Built-in Features, Open Floorplan, Remodeled, Exercise Room, Master Suite, Eating Space / Kitchen, Updated, Smoke Free
    • OpenParkingSpaces: 0
    • ArchitecturalStyle: Other
    • Zoning: A-2
    • View: Mountain(s)
    • Roof: Composition Shingles
    • PropertySubType: Detached Single Family
    • StructureType: 2 Story
    • FireplaceFeatures: Gas/Gas Logs
    • LaundryFeatures: W/D Hookups in Unit
    • AboveGradeFinishedAreaSource: 3717
    • Cooling: Air Conditioning-Central
    • MlsStatus: Under Contract

    Price history

    DateEventPrice
    5/26/2022Sold$1,750,000+68.6%$323/sqft
    Source: Public Record Report a problem
    10/15/2019Sold$1,038,214-5.6%$192/sqft
    Source: Public Record Report a problem
    9/4/2019Pending sale$1,099,999$203/sqft
    Source: McClure and Associates #1851320 Report a problem
    8/15/2019Price change$1,099,999-8.3%$203/sqft
    Source: McClure and Associates #1851320 Report a problem
    3/6/2019Price change$1,199,999-14.2%$222/sqft
    Source: McClure and Associates #9857536 Report a problem
    11/27/2018Price change$1,399,000-6.7%$258/sqft
    Source: McClure and Associates #9857536 Report a problem
    9/25/2018Listed for sale$1,499,000+2107.7%$277/sqft
    Source: McClure and Associates #4605185 Report a problem
    4/14/1998Sold$67,900$13/sqft
    Source: Public Record Report a problem

    Public tax history

    YearProperty taxesTax assessment
    2025$8,481 -0.3%$83,675 -8.8%
    2024$8,503 +28.7%$91,716
    2023$6,605 -1%$91,716 +32.6%
    2022$6,674 +17.2%$69,181 -2.8%
    2021$5,696 $71,171 +18.1%
    2020$5,696 +1.4%$60,268
    2019$5,616 +11.9%$60,268 +15.5%
    2018$5,017 $52,185
    2017$5,017 +2.8%$52,185 -2.6%
    2016$4,878 +100%$53,580
    2015$2,439 -49.9%$53,580 +6%
    2014$4,871 +1.3%$50,524
    2013$4,807 +1.8%$50,524 +0.1%
    2012$4,720 -9.7%$50,477
    2011$5,229 +0.1%$50,477 -10.5%
    2010$5,223 -2.6%$56,430
    2009$5,363 +0.3%$56,430 -2.4%
    2008$5,348 +2.6%$57,800
    2007$5,214 -0.5%$57,800 +3.6%
    2006$5,242 +21.8%$55,800 +18.8%
    2005$4,304 +9.2%$46,960
    2004$3,940 -12.4%$46,960
    2003$4,500 +4.2%$46,960 -11%
    2002$4,316 -9.4%$52,780 +0.5%
    2001$4,763 +154%$52,510
    2000$1,875 $52,510

    Find assessor info on the county website

    Neighborhood: 80465

    Nearby schools

    GreatSchools rating
    Schools provided by the listing agent
    • Elementary: Wilmot
    • Middle: Evergreen
    • High: Evergreen
    • District: Jefferson County R-1

    Source: The MLS. This data may not be complete. We recommend contacting the local school district to confirm school assignments for this home.

    Get a cash offer in 3 minutes
    Find out how much your home could sell for in as little as 3 minutes with a no-obligation cash offer.
    Estimated market value
    $1,910,000
    Get a cash offer in 3 minutes
    Find out how much your home could sell for in as little as 3 minutes with a no-obligation cash offer.
    Estimated market value
    $1,910,000