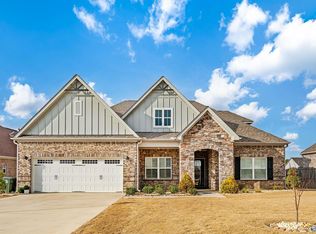
The Sutherland F is an open floor plan with 4 bedrooms, 3.5 baths, an expensive Great Room and open kitchen with granite countertops, large island and breakfast area. From the kitchen to the dining is a large butler's pantry and walk in pantry. The first floor also includes the private master suite, with double granite vanity, soaker tub, tiled master shower and huge walk-in closet. Upstairs enjoy the giant loft area, three large bedrooms and two full bathrooms, which complete the second floor. This is a must see!!
This property is not currently displayed as for sale or rent on Zillow. This may be different from what's on other websites or public sources.