Setting a new standard for condo living in Palm Springs. This reimagined residence in Sunrise East, situated on fee land, merges architectural elegance with effortless contemporary design. A vaulted living room and raised ceilings in the kitchen and dining areas create an immediate sense of scale, while large-format Bottega tile and custom vertical-grain oak cabinetry unify the open interior. A dramatic floor-to-ceiling stone fireplace, flanked by illuminated floating shelves, anchors the main living space. New Milgard energy-efficient windows and sliding glass doors frame the views and draw natural light from the exterior and atrium. The expanded kitchen features Taj Della Terra quartz surfaces and a suite of new Thermador appliances. The redesigned floor plan also includes an expanded primary suite and a newly added third en-suite bathroom. Illuminated by dual skylights, the primary bath features a generous glass walk-in shower with a floating bench and a custom floating double vanity. The guest bedrooms include integrated floor-to-ceiling light-wood closet systems, while recessed ceiling-mounted curtain tracks and sheer drapery give all three bedrooms a seamless architectural finish. A curated lighting plan incorporates recessed floor and ceiling LEDs, flush fixtures, and Lutron smart switches. Beyond the residence, Sunrise East offers six renovated pools, tennis and pickleball courts, and exceptional green space in the heart of Palm Springs.
For sale
$1,150,000
2264 Oakcrest Dr, Palm Springs, CA 92264
3beds
1,976sqft
Residential, Condominium
Built in 1973
-- sqft lot
$1,120,000 Zestimate®
$582/sqft
$890/mo HOA
What's special
- 20 days
- 652
- 49
Zillow last checked:
Listing updated:
Listed by:
TTK Represents DRE # 01327863 760-904-5234,
Compass 760-350-9253
Source: CLAW,MLS#: 26102546PS
Facts & features
Interior
Bedrooms & bathrooms
- Bedrooms: 3
- Bathrooms: 4
- Full bathrooms: 3
- 1/2 bathrooms: 1
Rooms
- Room types: Atrium, Dining Area, Powder, Walk-In Closet
Bedroom
- Features: Walk-In Closet(s)
- Level: Lower,Main
Bathroom
- Features: Double Shower, Double Vanity(s), Remodeled, Tile
Kitchen
- Features: Gourmet Kitchen, Open to Family Room, Remodeled
Heating
- Central
Cooling
- Air Conditioning, Central Air
Appliances
- Included: Free Standing Gas, Range Hood, Dishwasher, Dryer, Exhaust Fan, Microwave, Range/Oven, Refrigerator, Washer, Gas Water Heater, Tankless Water Heater
- Laundry: Laundry Room
Features
- High Ceilings, Open Floorplan, Ceiling Fan(s), Built-Ins, Breakfast Counter / Bar, Dining Area
- Flooring: Tile
- Doors: Double Door Entry, Insulated Doors, Sliding Doors
- Windows: Drapes, Double Pane Windows, Custom Window Covering, Skylight(s)
- Number of fireplaces: 1
- Fireplace features: Living Room, Gas
- Common walls with other units/homes: End Unit
Interior area
- Total structure area: 1,976
- Total interior livable area: 1,976 sqft
Property
Parking
- Total spaces: 3
- Parking features: Attached, Garage - 2 Car, Private
- Attached garage spaces: 2
Accessibility
- Accessibility features: Doors - Swing In, No Interior Steps
Features
- Levels: One
- Stories: 1
- Patio & porch: Covered, Covered Porch, Enclosed, Patio, Tile
- Exterior features: Rain Gutters
- Pool features: Association, Community
- Spa features: Community
- Has view: Yes
- View description: Peek-A-Boo, Other
Lot
- Size: 2,683 Square Feet
- Features: Gutters
Details
- Parcel number: 502451025
- Zoning: R1
- Special conditions: Standard
Construction
Type & style
- Home type: Condo
- Architectural style: Garden Condo
- Property subtype: Residential, Condominium
- Attached to another structure: Yes
Materials
- Stucco, Drywall Walls
- Roof: Clay,Common Roof
Condition
- Updated/Remodeled
- Year built: 1973
Utilities & green energy
- Sewer: In Street
- Water: Water District
Community & HOA
Community
- Security: Exterior Security Lights, Gated Community, Gated
- Subdivision: Sunrise East Homeowners Association,Inc.
HOA
- Has HOA: Yes
- Amenities included: Gated, Pickleball, Pool, Spa/Hot Tub, Tennis Court(s)
- HOA fee: $890 monthly
Location
- Region: Palm Springs
Financial & listing details
- Price per square foot: $582/sqft
- Tax assessed value: $487,439
- Date on market: 10/16/2026
Estimated market value
$1,120,000
$1.06M - $1.18M
$5,451/mo
Price history
| Date | Event | Price |
|---|---|---|
| 10/16/2026 | Listed for sale | $1,150,000+101.8%$582/sqft |
Source:  CLAW #26102546PS Report a problem | ||
| 4/27/2026 | Sold | $570,000-4.8%$288/sqft |
Source:  CRMLS #219134346PS Report a problem | ||
| 4/21/2026 | Pending sale | $599,000$303/sqft |
Source:  Greater Palm Springs Realtors #219134346 Report a problem | ||
| 3/19/2026 | Price change | $599,000-7.1%$303/sqft |
Source: Greater Palm Springs Realtors #219134346 Report a problem | ||
| 2/12/2026 | Listed for sale | $645,000$326/sqft |
Source:  CDAR/ Desert Area MLS #219134346 Report a problem | ||
| 2/6/2026 | Contingent | $645,000$326/sqft |
Source: CDAR/ Desert Area MLS #219134346 Report a problem | ||
| 2/4/2026 | Price change | $645,000-7.2%$326/sqft |
Source: Greater Palm Springs Realtors #219134346 Report a problem | ||
| 8/23/2025 | Listed for sale | $695,000+65.5%$352/sqft |
Source: CDAR/ Desert Area MLS #219134346 Report a problem | ||
| 9/20/2017 | Sold | $420,000-3.9%$213/sqft |
Source: CDAR/ Desert Area MLS #16167128 Report a problem | ||
| 8/19/2017 | Pending sale | $437,000$221/sqft |
Source: Palm Springs Homes and Leasing #16167128PS Report a problem | ||
| 7/6/2017 | Listed for sale | $437,000$221/sqft |
Source: Palm Springs Homes and Leasing #16167128PS Report a problem | ||
| 3/7/2017 | Listing removed | $437,000$221/sqft |
Source: Palm Springs Homes and Leasing #16167128PS Report a problem | ||
| 12/19/2016 | Price change | $437,000-1.8%$221/sqft |
Source: Palm Springs Homes and Leasing #16167128PS Report a problem | ||
| 11/8/2016 | Price change | $445,000-2%$225/sqft |
Source: Palm Springs Regional AOR #16167128PS Report a problem | ||
| 10/31/2016 | Price change | $454,000-2.2%$230/sqft |
Source: Palm Springs Regional AOR #16167128PS Report a problem | ||
| 9/30/2016 | Listed for sale | $464,000+24321.1%$235/sqft |
Source: Palm Springs Regional AOR #16167128PS Report a problem | ||
| 4/23/2014 | Listing removed | $1,900$1/sqft |
Source: Visual Tour #14-745653PS Report a problem | ||
| 4/3/2014 | Listed for sale | $1,900$1/sqft |
Source: Visual Tour #14-745653PS Report a problem | ||
Public tax history
| Year | Property taxes | Tax assessment |
|---|---|---|
| 2026 | -- | $487,439 +2% |
| 2025 | $5,795 -8.6% | $477,882 +2% |
| 2024 | $6,340 -2.1% | $468,513 +2% |
| 2023 | $6,475 +6.7% | $459,328 +2% |
| 2022 | $6,066 +2% | $450,323 +2% |
| 2021 | $5,945 +4.6% | $441,494 +1% |
| 2020 | $5,682 | $436,968 +2% |
| 2019 | -- | $428,400 +2% |
| 2018 | $5,483 +139.8% | $420,000 +147.6% |
| 2017 | $2,287 | $169,659 +2% |
| 2016 | $2,287 -0.4% | $166,333 +1.5% |
| 2015 | $2,296 +5.8% | $163,837 +2% |
| 2014 | $2,170 | $160,629 +0.5% |
| 2013 | -- | $159,905 +2% |
| 2012 | -- | $156,771 +2% |
| 2011 | -- | $153,698 +0.8% |
| 2010 | -- | $152,551 -0.2% |
| 2009 | -- | $152,916 +2% |
| 2008 | -- | $149,919 +2% |
| 2007 | -- | $146,981 +2% |
| 2006 | -- | $144,100 +2% |
| 2005 | -- | $141,276 +3.9% |
| 2003 | -- | $135,971 +2% |
| 2002 | -- | $133,305 +2% |
| 2001 | $1,535 +2.4% | $130,692 +2% |
| 2000 | $1,499 | $128,130 |
Find assessor info on the county website
Monthly payment
Est. payment
Payment breakdown
Explore the cost of this home by adjusting the details. Changes won't be saved.Climate risks
Neighborhood: Sonora Sunrise


Similar homes
- $1,095,0003 bd3 ba2.6k sqft2162 S La Paz Way, Palm Springs, CA 92264For Sale
 MLS ID #219150604PS, Robert Parham, HomeSmart. CRMLS
- $995,0003 bd3 ba2.6k sqft1575 Toledo Cir, Palm Springs, CA 92264For Sale
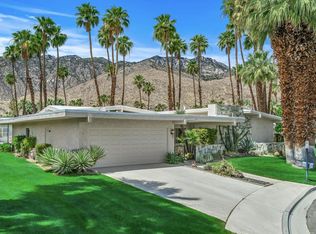 MLS ID #219152757PS, Richie Usher, Equity Union. CRMLS
- $1,349,0004 bd3 ba2.6k sqft3105 Cambridge Ct S, Palm Springs, CA 92264For Sale
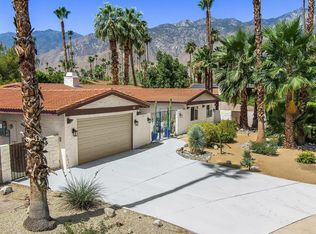 MLS ID #219149024PS, David Whitworth, Compass. CRMLS
- $1,395,0003 bd3 ba2.6k sqft5365 E Cherry Hills Dr, Palm Springs, CA 92264For Sale
 MLS ID #219152857PS, Nicholas Baker, Links Real Estate. CRMLS
