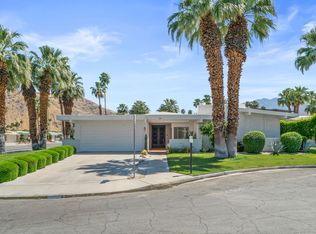
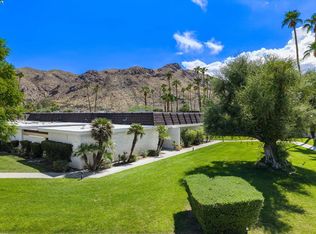
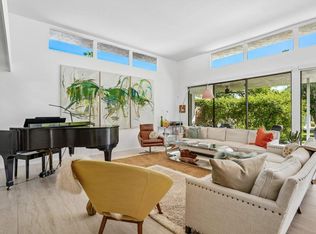
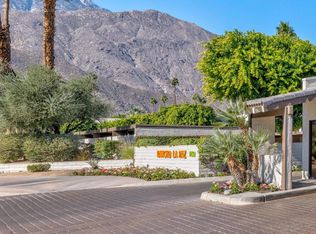
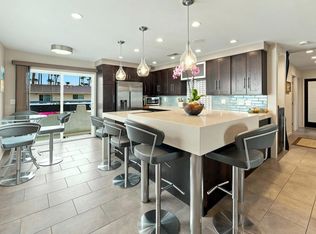
Serving chic mid-century in South Palm Springs' coveted Canyon Estates, this 2,600 sq. ft., 3 bedroom/2.5 bath stand alone villa is all about space, style and living your best desert life--with sweeping Mt. San Jacinto views as your backdrop! Step past a private atrium courtyard, through original paneled doors adorned with vintage Regency handles, and into architect Charles Du Bois' signature design--tented ceilings, clerestory windows, and light pouring in from every angle. The original bar, crowned by the architect's signature floating roof is just waiting for your next cocktail hour. Walls of glass open to a large leisure terrace with lush greenbelt and mountain views, plus one of the complex's largest pools just steps away--your own vacation getaway without the crowdsThe kitchen is spacious and inviting, offering abundant cabinetry, generous counter space, dual stainless Profile ovens and a casual breakfast area, along with a thoughtfully integrated work from home space. The primary suite is a true retreat, featuring multiple closets--including a walk-in--alongside a vanity area and an oversized bathroom adorned with original Mesoamerican-inspired tilework, dual sinks, a soaking tub, and separate shower. Two additional guest rooms are equally well-proportioned, one currently used as a den with a gas fireplace.A newer roof and attached 2 car garage, completes this perfect picture.Life at Canyon Estates is both vibrant and refined. Your HOA fees include cable, Wi-Fi, landscaping, and access to an array of amenities. Meander through lush greenbelts dotted with citrus trees, enjoy 15 pools and 12 spas, or take advantage of tennis, pickleball, and a 9-hole Par 3 executive golf course. The signature clubhouse is a hub for social events and offers a fitness center, library, game room, and a scenic patio overlooking tranquil ponds--creating a true resort-inspired lifestyle in one of Palm Springs' most celebrated communities.
For sale
Listed by: Equity Union • Richie Usher • 619-782-4518
$995,000
1575 Toledo Cir, Palm Springs, CA 92264
3beds
2,600sqft
Condominium
Built in 1973
-- sqft lot
$969,900 Zestimate®
$383/sqft
$951/mo HOA
What's special
Private atrium courtyardCasual breakfast areaNewer roofTented ceilingsSeparate showerGenerous counter spaceSoaking tub
- 20 days
- 767
- 31
Zillow last checked:
Listing updated:
Listed by:
Richie Usher DRE #02029292 619-782-4518,
Equity Union
Source: CRMLS,MLS#: 219152757PS Originating MLS: California Desert AOR & Palm Springs AOR
Originating MLS: California Desert AOR & Palm Springs AORFacts & features
Interior
Bedrooms & bathrooms
- Bedrooms: 3
- Bathrooms: 3
- Full bathrooms: 2
- 1/2 bathrooms: 1
Rooms
- Room types: Den, Entry/Foyer, Living Room, Primary Bedroom, Other
Primary bedroom
- Features: Primary Suite
Bathroom
- Features: Separate Shower
Other
- Features: Dressing Area
Kitchen
- Features: Laminate Counters
Other
- Features: Walk-In Closet(s)
Heating
- Central
Cooling
- Central Air
Appliances
- Included: Dishwasher, Electric Cooktop, Electric Oven, Refrigerator
Features
- Beamed Ceilings, Built-in Features, Breakfast Area, Furnished, High Ceilings, Open Floorplan, Storage, Bar, Dressing Area, Primary Suite, Walk-In Closet(s)
- Flooring: Tile
- Doors: Double Door Entry, Sliding Doors
- Windows: Skylight(s), Shutters
- Has fireplace: Yes
- Fireplace features: Den, Gas
- Furnished: Yes
Interior area
- Total interior livable area: 2,600 sqft
Property
Parking
- Total spaces: 4
- Parking features: Direct Access, Driveway, Garage, Garage Door Opener
- Attached garage spaces: 2
- Uncovered spaces: 2
Features
- Levels: One
- Stories: 1
- Patio & porch: Brick
- Has view: Yes
- View description: Park/Greenbelt, Mountain(s), Pool
Lot
- Size: 1 Square Feet
- Features: Close to Clubhouse, Cul-De-Sac, Greenbelt, Landscaped, Planned Unit Development
Details
- Parcel number: 009600132
- On leased land: Yes
- Lease amount: $3,105
- Land lease expiration date: 2982096000000
- Special conditions: Standard
Construction
Type & style
- Home type: Condo
- Property subtype: Condominium
Materials
- Stucco
- Foundation: Slab
- Roof: Foam
Condition
- Updated/Remodeled
- New construction: No
- Year built: 1973
Utilities & green energy
- Utilities for property: Cable Available
Community & HOA
Community
- Features: Golf
- Subdivision: Canyon Estates
HOA
- Has HOA: Yes
- Amenities included: Billiard Room, Clubhouse, Sport Court, Fitness Center, Golf Course, Maintenance Grounds, Game Room, Management, Meeting/Banquet/Party Room, Pet Restrictions, Recreation Room, Tennis Court(s), Cable TV
- Services included: Earthquake Insurance
- HOA fee: $951 monthly
Location
- Region: Palm Springs
Financial & listing details
- Price per square foot: $383/sqft
- Tax assessed value: $446,768
- Date on market: 9/15/2026
- Listing terms: Cash to New Loan,1031 Exchange
- Inclusions: All furniture, appliances, and fixtures.
- Exclusions: Personal items throughout cabinets, closet and item on exclusion list.
Estimated market value
$969,900
$921,000 - $1.02M
$3,723/mo
Price history
| Date | Event | Price |
|---|---|---|
| 9/15/2026 | Listed for sale | $995,000-9.5%$383/sqft |
Source:  CDAR/ Desert Area MLS #219152757 Report a problem CDAR/ Desert Area MLS #219152757 Report a problem | ||
| 7/31/2026 | Listing removed | $1,099,000$423/sqft |
Source: CDAR/ Desert Area MLS #219146971 Report a problem | ||
| 5/29/2026 | Price change | $1,099,000-6.5%$423/sqft |
Source: CDAR/ Desert Area MLS #219146971 Report a problem | ||
| 4/27/2026 | Listed for sale | $1,175,000$452/sqft |
Source:  Greater Palm Springs Realtors #219146971 Report a problem Greater Palm Springs Realtors #219146971 Report a problem | ||
Public tax history
| Year | Property taxes | Tax assessment |
|---|---|---|
| 2026 | -- | $446,768 +2% |
| 2025 | $5,334 -2.6% | $438,009 +2% |
| 2024 | $5,474 -1.8% | $429,422 +2% |
| 2023 | $5,575 -0.1% | $421,003 +2% |
| 2022 | $5,582 +2% | $412,749 +2% |
| 2021 | $5,471 +4.6% | $404,657 +1% |
| 2020 | $5,229 +6.7% | $400,509 +2% |
| 2019 | $4,901 -2.9% | $392,657 +2% |
| 2018 | $5,048 +1.4% | $384,959 +2% |
| 2017 | $4,976 | $377,412 +2% |
| 2016 | $4,976 +7.2% | $370,013 +1.5% |
| 2015 | $4,640 +1.3% | $364,457 +2% |
| 2014 | $4,580 | $357,319 +0.5% |
| 2013 | -- | $355,706 +6.7% |
| 2012 | -- | $333,500 +11% |
| 2011 | -- | $300,500 +19% |
| 2010 | -- | $252,500 -25.8% |
| 2009 | -- | $340,150 +2% |
| 2008 | -- | $333,481 +2% |
| 2007 | -- | $326,943 +2% |
| 2006 | -- | $320,534 +2% |
| 2005 | -- | $314,250 +3.9% |
| 2003 | -- | $302,444 +2% |
| 2002 | -- | $296,514 +2% |
| 2001 | $3,427 +115.3% | $290,700 +113.3% |
| 2000 | $1,592 | $136,267 |
Find assessor info on the county website
Monthly payment
Est. payment
Payment breakdown
Explore the cost of this home by adjusting the details. Changes won't be saved.Climate risks
Neighborhood: 92264
Similar homes
- $924,0003 bd3 ba2.4k sqft2515 E Jacaranda Rd, Palm Springs, CA 92264For Sale
 MLS ID #219152647DA, Michelle Anselmo, Anselmo Real Estate. CRMLS
 - $1,225,0003 bd3 ba2.5k sqft2320 Paseo Del Rey, Palm Springs, CA 92264For Sale
 MLS ID #219151653DA, Lisa Angell, LPT Realty. CRMLS
 - $499,9003 bd2 ba1.6k sqft1150 E Palm Canyon Dr Unit 51, Palm Springs, CA 92264For Sale
 MLS ID #219152802DA, Nanci Mavar, Mavar Realty. CRMLS
 - $529,0003 bd2 ba1.4k sqft1950 S Palm Canyon Dr Unit 134, Palm Springs, CA 92264For Sale
 MLS ID #219150656DA, Matthew Merrill, Pacific Sotheby's Internationa. CRMLS
