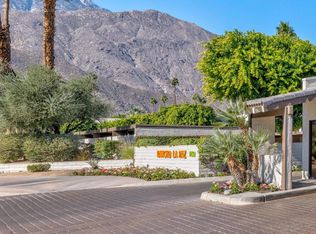
One of the best kept secrets in South Palm Springs! Nestled beneath the mountains in a Private Enclave of 26-homes and spread across 10 meticulously maintained acres, Marabelle Estates has some of the most Breathtaking Mountain views in all of the desert. Rarely Available and Architecturally Significant, this stunning Mid-Century Modern meets Hollywood Regency style home was designed by the iconic John Elgin Woolf. Built in 1971, one of only three communities in the desert designed by Woolf, this property embodies the Palm Springs vibe. This home offers 3 spacious en-suite bedrooms and 2,466 sq ft of sophisticated living space. Walls of glass and Dramatic high ceilings flood the interior with natural light, seamlessly connecting indoor and outdoor living. Enjoy a private atrium patio, perfect for relaxing or entertaining. This home features Generously sized rooms, well-appointed kitchen w/plenty of storage and walk-in pantry, complemented by a wet bar, skylights, walk-in closets, and private laundry room. Community amenities include two pools, spas, and tennis court, all set in Lush, Resort-style surroundings. Just minutes to premier shopping, dining, and everything Palm Springs has to offer.
For sale
Listed by: Anselmo Real Estate • Michelle Anselmo • 760-861-9701
Price cut: $26K (9/18)
$924,000
2515 E Jacaranda Rd, Palm Springs, CA 92264
3beds
2,466sqft
Condominium
Built in 1971
-- sqft lot
$906,800 Zestimate®
$375/sqft
$1,200/mo HOA
What's special
Lush resort-style surroundingsGenerously sized roomsPrivate atrium patioNatural lightWalls of glassDramatic high ceilingsWalk-in closets
- 18 days
- 631
- 17
Zillow last checked:
Listing updated:
Listed by:
Michelle Anselmo DRE #01350245 760-861-9701,
Anselmo Real Estate,
John Anselmo DRE #01230889 760-413-1329,
Anselmo Real Estate
Source: CRMLS,MLS#: 219152647DA Originating MLS: California Desert AOR & Palm Springs AOR
Originating MLS: California Desert AOR & Palm Springs AORFacts & features
Interior
Bedrooms & bathrooms
- Bedrooms: 3
- Bathrooms: 3
- Full bathrooms: 3
Rooms
- Room types: Bedroom, Entry/Foyer, Living Room, Other, Retreat, Utility Room, Dining Room
Bedroom
- Features: Bedroom on Main Level
Bathroom
- Features: Separate Shower, Tub Shower, Vanity
Other
- Features: Walk-In Closet(s)
Heating
- Forced Air
Cooling
- Has cooling: Yes
Appliances
- Laundry: Laundry Room
Features
- Built-in Features, Separate/Formal Dining Room, High Ceilings, Open Floorplan, Bedroom on Main Level, Utility Room, Walk-In Closet(s)
- Flooring: Carpet, Tile
- Doors: Double Door Entry
- Windows: Drapes
- Has fireplace: Yes
- Fireplace features: Living Room, See Remarks
Interior area
- Total interior livable area: 2,466 sqft
Property
Parking
- Total spaces: 3
- Parking features: Garage, Garage Door Opener, Other
- Garage spaces: 1
- Uncovered spaces: 1
Features
- Levels: One
- Stories: 1
- Patio & porch: Concrete, Enclosed
- Has private pool: Yes
- Pool features: Community, In Ground
- Spa features: Community, In Ground
- Has view: Yes
- View description: Park/Greenbelt, Mountain(s), Panoramic, Peek-A-Boo
Lot
- Size: 3,666 Square Feet
- Features: Drip Irrigation/Bubblers, Greenbelt, Landscaped, Planned Unit Development, Sprinkler System
Details
- Parcel number: 510320016
- On leased land: Yes
- Lease amount: $1
- Special conditions: Standard
Construction
Type & style
- Home type: Condo
- Property subtype: Condominium
- Attached to another structure: Yes
Materials
- Foundation: Slab
- Roof: Flat,Foam
Condition
- New construction: No
- Year built: 1971
Community & HOA
Community
- Features: Pool
- Security: Resident Manager
- Subdivision: Mara Bella Estates
HOA
- Has HOA: Yes
- Amenities included: Maintenance Grounds, Insurance, Management, Pet Restrictions, Tennis Court(s), Trash
- HOA fee: $1,200 monthly
- HOA name: Marabelle Estates Inc.
- HOA phone: 760-323-7157
Location
- Region: Palm Springs
Financial & listing details
- Price per square foot: $375/sqft
- Tax assessed value: $235,488
- Date on market: 9/13/2026
- Listing terms: Cash,Cash to New Loan
Estimated market value
$906,800
$861,000 - $952,000
$5,018/mo
Price history
| Date | Event | Price |
|---|---|---|
| 9/18/2026 | Price change | $924,000-2.7%$375/sqft |
Source:  CDAR/ Desert Area MLS #219152647 Report a problem CDAR/ Desert Area MLS #219152647 Report a problem | ||
| 8/1/2026 | Listed for sale | $950,000-2.6%$385/sqft |
Source:  Greater Palm Springs Realtors #219150939 Report a problem Greater Palm Springs Realtors #219150939 Report a problem | ||
| 3/9/2026 | Listing removed | $975,000$395/sqft |
Source: Greater Palm Springs Realtors #219143339 Report a problem | ||
| 1/1/2026 | Listed for sale | $975,000-2.3%$395/sqft |
Source: Greater Palm Springs Realtors #219140519 Report a problem | ||
| 1/1/2026 | Listing removed | $998,000$405/sqft |
Source: CDAR/ Desert Area MLS #219139211 Report a problem | ||
| 12/23/2025 | Price change | $998,000-0.1%$405/sqft |
Source: Greater Palm Springs Realtors #219139211 Report a problem | ||
| 11/25/2025 | Listed for sale | $999,000$405/sqft |
Source: CDAR/ Desert Area MLS #219139211 Report a problem | ||
| 11/25/2025 | Listing removed | $999,000$405/sqft |
Source: Greater Palm Springs Realtors #219136634 Report a problem | ||
| 10/19/2025 | Price change | $999,000-4.9%$405/sqft |
Source: Greater Palm Springs Realtors #219136634 Report a problem | ||
| 10/9/2025 | Listed for sale | $1,050,000$426/sqft |
Source: Greater Palm Springs Realtors #219136634 Report a problem | ||
| 10/9/2025 | Listing removed | $1,050,000$426/sqft |
Source: CDAR/ Desert Area MLS #219135034 Report a problem | ||
| 9/8/2025 | Listed for sale | $1,050,000$426/sqft |
Source: Greater Palm Springs Realtors #219135034 Report a problem | ||
Public tax history
| Year | Property taxes | Tax assessment |
|---|---|---|
| 2026 | -- | $235,488 +2% |
| 2025 | $2,940 -2.4% | $230,872 +2% |
| 2024 | $3,013 -1.7% | $226,346 +2% |
| 2023 | $3,067 -0.1% | $221,909 +2% |
| 2022 | $3,071 +1.9% | $217,559 +2% |
| 2021 | $3,012 +4.4% | $213,294 +1% |
| 2020 | $2,885 +1.7% | $211,108 +2% |
| 2019 | $2,838 +1.8% | $206,970 +2% |
| 2018 | $2,788 +1.4% | $202,913 +2% |
| 2017 | $2,749 | $198,936 +2% |
| 2016 | $2,749 +7.5% | $195,036 +1.5% |
| 2015 | $2,558 +1.7% | $192,108 +2% |
| 2014 | $2,515 | $188,347 +0.5% |
| 2013 | -- | $187,498 +2% |
| 2012 | -- | $183,823 +2% |
| 2011 | -- | $180,219 +0.8% |
| 2010 | -- | $178,873 -0.2% |
| 2009 | -- | $179,300 +2% |
| 2008 | -- | $175,785 +2% |
| 2007 | -- | $172,340 +2% |
| 2006 | -- | $168,962 +2% |
| 2005 | -- | $165,650 +3.9% |
| 2003 | -- | $159,429 +2% |
| 2002 | -- | $156,304 +2% |
| 2001 | $1,793 +2.4% | $153,241 +2% |
| 2000 | $1,750 | $150,237 |
Find assessor info on the county website
Monthly payment
Est. payment
Payment breakdown
Explore the cost of this home by adjusting the details. Changes won't be saved.Climate risks
Neighborhood: Araby Commons
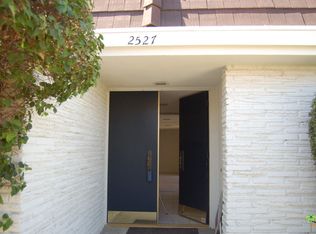
- $817,7003 bd3 ba2.4k sqft2527 E Jacaranda Rd, Palm Springs, CA 92264Off Market
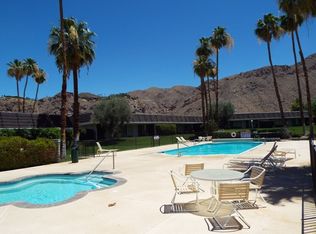
- $839,0003 bd3 ba2.4k sqft2503 E Jacaranda Rd, Palm Springs, CA 92264Off Market
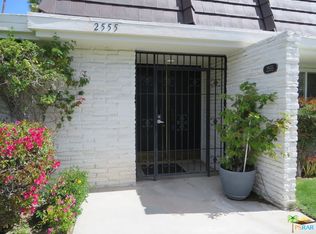
- $54,5003 bd3 ba2.4k sqft2555 E Jacaranda Rd, Palm Springs, CA 92264Sold
- $824,3003 bd3 ba2.4k sqft2533 E Jacaranda Rd, Palm Springs, CA 92264Off Market
Similar homes
- $995,0003 bd3 ba2.6k sqft1575 Toledo Cir, Palm Springs, CA 92264For Sale
 MLS ID #219152757PS, Richie Usher, Equity Union. CRMLS
 - $1,225,0003 bd3 ba2.5k sqft2320 Paseo Del Rey, Palm Springs, CA 92264For Sale
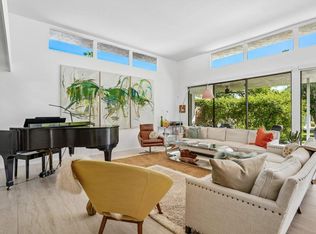 MLS ID #219151653DA, Lisa Angell, LPT Realty. CRMLS
 - $499,9003 bd2 ba1.6k sqft1150 E Palm Canyon Dr Unit 51, Palm Springs, CA 92264For Sale
 MLS ID #219152802DA, Nanci Mavar, Mavar Realty. CRMLS
 - $799,0003 bd3 ba2.7k sqft10305 Sunningdale Dr, Rancho Mirage, CA 92270For Sale
 MLS ID #219151289DA, Bomgardner Blenkinsop and As..., Bennion Deville Homes. CRMLS
