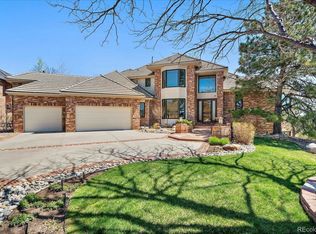
Spectacular views of the Rocky Mountain Front Range greet visitors to this stunning end of cul-de-sac five bedroom/six bath, 6,941 sf home with easy access to Downtown Denver and mountain highways. Striking curved staircases stand out in the entry foyer against 18-foot ceilings and large living room windows that bring in the morning sky and sunrise. The main level features a large secluded primary bedroom suite with a cozy sitting area and fireplace; a custom alder wood walk-in closet, and a five-piece bathroom with jetted tub, steam shower, and heated floors. Family and friends will be drawn to the large chef's kitchen with high-end appliances throughout, and to the adjoining great room with a 12-foot fireplace and custom Crestron home entertainment/home automation center. The covered, heated outdoor deck is accessible from the great room or the living room, is well-shaded from the afternoon sun, and features a 32-inch Viking grill and fire pit. The powder room and spacious laundry room includes a second 48-inch Sub-Zero refrigerator and generous storage, to complete the main level. The upper floor loft overlooks the main level living room and has a sitting/study area, plus two large bedrooms with private baths and walk-in closets. The Lower Walk-out level provides a large family/game room area with a wet bar and turreted sunroom that overlooks acres of Jefferson County open space, two more bedrooms with private baths and walk-in closets, a workout/theater room, a dedicated home office, large storage room, and a back staircase to access the main level and garage. Finally, mature landscaping and a heated 4-car finished garage with storage completes this hidden gem in Heritage West. You're not going to want to miss this one!
This property is not currently displayed as for sale or rent on Zillow. This may be different from what's on other websites or public sources.