One or more photo(s) has been virtually staged. Welcome to Your Dream Home in Beautiful Bailey Estates! Discover comfort, style, and serenity in this stunning 3-bedroom, 2-bath home nestled in the peaceful, family-friendly community of Bailey Estates in High Springs. Just 8 years old and recently updated, this home offers the perfect blend of modern elegance and everyday convenience. Step inside to an inviting open-concept layout that seamlessly connects the living room, dining area, and kitchen—perfect for both entertaining and family time. Soaring 9-foot cathedral ceilings and high-end finishes throughout create an airy atmosphere. The kitchen features energy-efficient stainless steel appliances, granite countertops, and soft-close wood cabinets. Retreat to the spacious master suite complete with his and hers walk-in closets and a beautifully appointed ensuite bathroom with dual sinks and newly renovated features, including a new toilet and fresh flooring. The updates continue with new carpet in the master bedroom, as well as new flooring and baseboards in the main living areas, pantry, and laundry room. Fresh new paint throughout makes this home truly move-in ready. Step outside to a serene backyard oasis—ideal for relaxing after a long day or hosting weekend football games. Enjoy the cordless outdoor patio roller shade on sunny afternoons, and take advantage of the irrigation meter to keep your corner-lot lawn lush year-round. Located just 20 minutes from Gainesville and a short drive to charming downtown High Springs, you’ll enjoy quick access to top-rated restaurants, entertainment, and natural springs. This home offers the perfect combination of luxury, location, and lifestyle. Don’t miss your chance to make it yours! ?? Schedule your private showing today!
Sold for $324,000
$324,000
22641 NW 192ND LANE, HIGH SPRINGS, FL 32643
3beds
1,768sqft
Single Family Residence
Built in 2017
10,454 Square Feet Lot
$314,400 Zestimate®
$183/sqft
$2,373 Estimated rent
Home value
$314,400
$286,000 - $346,000
$2,373/mo
Zestimate® history
Owner options
List your home for rent
$2,373/mo
Rent Zestimate®
Find your next renter with Zillow Rental Manager. Plus, with online applications, you can quickly screen prospective tenants – for free.
$2,373/mo
Rent Zestimate®
Refinance and save
$2,368/mo
Est. payment
Refinancing to a lower rate could help reduce your monthly payments and save thousands over the life of the loan.
$2,368/mo
Est. payment
Explore your selling options
Work with a Zillow partner agent
Leverage their expertise and Zillow's premium Showcase listings to get your home seen by more buyers.
Get startedList with your own agent
Get your home in front of millions of buyers by listing it on Zillow.
Learn how to do itSell it yourself
Take full control of how buyers see your home on Zillow by listing For Sale by Owner (FSBO).
List your homeWhat's special
Granite countertopsSpacious master suiteHigh-end finishesSerene backyard oasisOpen-concept layoutIrrigation meterNewly renovated features
Zillow last checked:
Listing updated:
Listed by:
Karina Woodward 859-608-2401,
BOSSHARDT REALTY SERVICES LLC 352-371-6100
Bought with:
Andrew Mauldin, 3383041
GUIDELIGHT REALTY
Source: Stellar MLS,MLS#: GC530894 Originating MLS: Gainesville-Alachua
Originating MLS: Gainesville-Alachua
Facts & features
Interior
Bedrooms & bathrooms
- Bedrooms: 3
- Bathrooms: 2
- Full bathrooms: 2
Primary bedroom
- Features: Dual Closets
- Level: First
Primary bathroom
- Features: Shower No Tub, Split Vanities, Window/Skylight in Bath
- Level: First
Kitchen
- Features: Pantry
- Level: First
Living room
- Level: First
Heating
- Central, Electric
Cooling
- Central Air
Appliances
- Included: Dishwasher, Dryer, Electric Water Heater, Microwave, Other, Refrigerator, Washer
- Laundry: Laundry Room
Features
- Ceiling Fan(s), Living Room/Dining Room Combo, Split Bedroom
- Flooring: Carpet, Laminate, Other, Tile
- Windows: Blinds
- Has fireplace: No
Interior area
- Total structure area: 2,544
- Total interior livable area: 1,768 sqft
Property
Parking
- Total spaces: 2
- Parking features: Garage - Attached
- Attached garage spaces: 2
Features
- Levels: One
- Stories: 1
- Exterior features: Irrigation System
Lot
- Size: 10,454 Square Feet
Details
- Parcel number: 00236100147
- Zoning: RESI
- Special conditions: None
Construction
Type & style
- Home type: SingleFamily
- Architectural style: Craftsman
- Property subtype: Single Family Residence
Materials
- Cement Siding, Concrete, Other
- Foundation: Other
- Roof: Shingle
Condition
- New construction: No
- Year built: 2017
Utilities & green energy
- Sewer: Private Sewer
- Water: Private
- Utilities for property: Cable Available, Water Available
Community & HOA
Community
- Pet fee: $0 monthly
- Subdivision: BAILEY ESTATES OF HIGH SPGS
HOA
- Has HOA: Yes
- HOA fee: $48 monthly
- HOA name: Bosshardt Property Management / Errol Thomas
Location
- Region: High Springs
Financial & listing details
- Price per square foot: $183/sqft
- Tax assessed value: $280,014
- Annual tax amount: $3,603
- Date on market: 5/21/2025
- Cumulative days on market: 8 days
- Listing terms: Cash,Conventional,FHA,VA Loan
- Ownership: Fee Simple
- Total actual rent: 0
- Road surface type: Paved
Price history
| Date | Event | Price |
|---|---|---|
| 7/7/2025 | Sold | $324,000-1.8%$183/sqft |
Source:  Stellar MLS #GC530894 Report a problem Stellar MLS #GC530894 Report a problem | ||
| 5/29/2025 | Pending sale | $329,900$187/sqft |
Source: Stellar MLS #GC530894 Report a problem | ||
| 5/21/2025 | Listed for sale | $329,900+50%$187/sqft |
Source: Stellar MLS #GC530894 Report a problem | ||
| 3/19/2019 | Sold | $220,000-3.9%$124/sqft |
Source: Public Record Report a problem | ||
| 10/8/2018 | Price change | $229,000-2.6%$130/sqft |
Source: Rabell Realty Group LLC #417553 Report a problem | ||
| 8/3/2018 | Listed for sale | $235,000$133/sqft |
Source: Rabell Realty Group LLC #417553 Report a problem | ||
Public tax history
| Year | Property taxes | Tax assessment |
|---|---|---|
| 2025 | $3,769 +4.6% | $203,782 +2.9% |
| 2024 | $3,604 +1.6% | $198,039 +3% |
| 2023 | $3,548 +3.5% | $192,271 +3% |
| 2022 | $3,428 +1.2% | $186,671 +3% |
| 2021 | $3,387 +0.7% | $181,234 -0.9% |
| 2020 | $3,362 -31% | $182,834 -9.1% |
| 2019 | $4,872 | $201,202 -4% |
| 2018 | $4,872 +5.8% | $209,600 +1064.4% |
| 2017 | $4,605 +1077.9% | $18,000 +25.9% |
| 2016 | $391 +1.7% | $14,300 +10% |
| 2015 | $384 +16.9% | $13,000 |
| 2014 | $329 -0.7% | $13,000 |
| 2013 | $331 | $13,000 |
| 2012 | -- | $13,000 |
| 2011 | -- | $13,000 -27.8% |
| 2010 | -- | $18,000 -18.2% |
| 2009 | -- | $22,000 +22.2% |
| 2008 | -- | $18,000 |
| 2007 | -- | -- |
Find assessor info on the county website
Neighborhood: 32643
Nearby homes
- $315,0003 bd3 ba1.6k sqft22711 NW 192nd Ln, High Springs, FL 32643Sold
- $55,0009,148 Square Feet22711 NW 192nd Ln #142, High Springs, FL 32643Sold
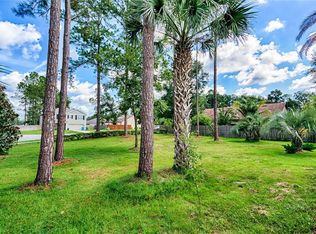
- $334,9003 bd3 ba1.6k sqft22654 NW 191st Ln, High Springs, FL 32643Sold

- $332,8003 bd2 ba1.4k sqft22714 NW 191st Ln, High Springs, FL 32643Off Market
- $363,5003 bd2 ba1.7k sqft22642 NW 192nd Ln, High Springs, FL 32643Off Market
- $322,0003 bd2 ba1.8k sqft19181 NW 226th Ter, High Springs, FL 32643Off Market
- $404,8005 bd3 ba2.5k sqft22712 NW 192nd Ln, High Springs, FL 32643Off Market
- $292,9003 bd2 ba1.4k sqft22751 NW 192nd Ln, High Springs, FL 32643Off Market
Nearby schools
GreatSchools rating
- 8/10High Springs Community SchoolGrades: PK-8Distance: 0.5 mi
- 4/10Santa Fe High SchoolGrades: 9-12Distance: 4 mi
Schools provided by the listing agent
- Elementary: Alachua Elementary School-AL
- Middle: A. L. Mebane Middle School-AL
- High: Santa Fe High School-AL
Source: Stellar MLS. This data may not be complete. We recommend contacting the local school district to confirm school assignments for this home.


Get pre-qualified for a loan
At Zillow Home Loans, we can pre-qualify you in as little as 5 minutes with no impact to your credit score.An equal housing lender. NMLS #10287.
Sell for more on Zillow
Get a Zillow Showcase℠ listing at no additional cost and you could sell for .
$314,400
2% more
+$6,288
With Zillow Showcase(estimated)
$320,688
- Florida
- Alachua County
- High Springs
- 32643
- 22641 NW 192ND LANE
Nearby cities
Nearby zip codes
Other High Springs Topics
