Be the first to call this stunning, just-completed residence in the highly desirable Bailey Estates your own! Nestled on a peaceful cul-de-sac, this home offers the perfect blend of modern comfort and convenient living, with A-rated High Springs Community School just a short stroll away. Seller will contribute up to $10k towards closing costs or rate buy down! Step inside and be greeted by the sleek, contemporary design, featuring durable and stylish laminate flooring flowing throughout the entire home. The heart of this home is the beautiful kitchen, boasting quartz countertops, stainless steel appliances, and brushed nickel fixtures, creating a space perfect for both everyday living and entertaining. A spacious pantry provides ample storage, ensuring a clutter-free environment. Each of the bathrooms echoes the kitchen's elegance, showcasing matching quartz countertops and brushed nickel fixtures, adding a touch of sophistication. This thoughtfully designed home is ready for you to move in and create lasting memories. Enjoy the peace of mind that comes with a one-year builder warranty. Don't miss this incredible opportunity to own a brand new home in a sought-after community! Seller will contribute up to $10k towards closing costs/rate buy down. Schedule your showing today!" Seller is a Licensed Realtor
Sold for $315,000
Street View
$315,000
22711 NW 192ND LANE, HIGH SPRINGS, FL 32643
3beds
1,650sqft
Single Family Residence
Built in 2025
9,148 Square Feet Lot
$305,900 Zestimate®
$191/sqft
$2,448 Estimated rent
Home value
$305,900
$278,000 - $336,000
$2,448/mo
Zestimate® history
Owner options
List your home for rent
$2,448/mo
Rent Zestimate®
Find your next renter with Zillow Rental Manager. Plus, with online applications, you can quickly screen prospective tenants – for free.
$2,448/mo
Rent Zestimate®
Refinance and save
$2,297/mo
Est. payment
Refinancing to a lower rate could help reduce your monthly payments and save thousands over the life of the loan.
$2,297/mo
Est. payment
Explore your selling options
Work with a Zillow partner agent
Leverage their expertise and Zillow's premium Showcase listings to get your home seen by more buyers.
Get startedList with your own agent
Get your home in front of millions of buyers by listing it on Zillow.
Learn how to do itSell it yourself
Take full control of how buyers see your home on Zillow by listing For Sale by Owner (FSBO).
List your homeWhat's special
Quartz countertopsPeaceful cul-de-sacSleek contemporary designBeautiful kitchenSpacious pantryBrushed nickel fixturesStainless steel appliances
Zillow last checked:
Listing updated:
Listed by:
Steven Ayoub 352-215-0131,
FLORIDA HOMES REALTY & MORTGAGE GVILLE 352-240-1133
Bought with:
Steven Ayoub, 3277553
FLORIDA HOMES REALTY & MORTGAGE GVILLE
Source: Stellar MLS,MLS#: GC529545 Originating MLS: Gainesville-Alachua
Originating MLS: Gainesville-Alachua
Facts & features
Interior
Bedrooms & bathrooms
- Bedrooms: 3
- Bathrooms: 3
- Full bathrooms: 2
- 1/2 bathrooms: 1
Primary bedroom
- Features: Walk-In Closet(s)
- Level: Second
- Area: 216 Square Feet
- Dimensions: 18x12
Kitchen
- Features: Storage Closet
- Level: First
- Area: 120 Square Feet
- Dimensions: 12x10
Living room
- Features: Coat Closet
- Level: First
- Area: 320 Square Feet
- Dimensions: 20x16
Heating
- Central, Electric, Heat Pump
Cooling
- Central Air
Appliances
- Included: Cooktop, Dishwasher, Disposal, Electric Water Heater, Microwave, Range, Range Hood, Refrigerator
- Laundry: Laundry Room
Features
- Ceiling Fan(s)
- Flooring: Laminate
- Has fireplace: No
Interior area
- Total structure area: 2,094
- Total interior livable area: 1,650 sqft
Property
Parking
- Total spaces: 2
- Parking features: Garage - Attached
- Attached garage spaces: 2
Features
- Levels: Two
- Stories: 2
- Exterior features: Other, Sidewalk
Lot
- Size: 9,148 Square Feet
- Features: Cul-De-Sac
Details
- Parcel number: 00236100142
- Zoning: R1
- Special conditions: None
Construction
Type & style
- Home type: SingleFamily
- Property subtype: Single Family Residence
Materials
- Cement Siding, HardiPlank Type
- Foundation: Slab
- Roof: Shingle
Condition
- Completed
- New construction: Yes
- Year built: 2025
Details
- Builder name: Ayoub Construction
Utilities & green energy
- Sewer: Public Sewer
- Water: Public
- Utilities for property: BB/HS Internet Available, Cable Available, Electricity Available, Phone Available, Sewer Connected, Street Lights, Underground Utilities, Water Connected
Community & HOA
Community
- Pet fee: $0 monthly
- Subdivision: BAILEY ESTATES OF HIGH SPGS
HOA
- Has HOA: Yes
- HOA fee: $48 monthly
- HOA name: Bailey Estates OF High Springs
Location
- Region: High Springs
Financial & listing details
- Price per square foot: $191/sqft
- Tax assessed value: $44,000
- Annual tax amount: $870
- Date on market: 4/1/2025
- Cumulative days on market: 84 days
- Ownership: Fee Simple
- Total actual rent: 0
- Electric utility on property: Yes
- Road surface type: Asphalt
Price history
| Date | Event | Price |
|---|---|---|
| 7/21/2025 | Sold | $315,000-4.3%$191/sqft |
Source:  Stellar MLS #GC529545 Report a problem Stellar MLS #GC529545 Report a problem | ||
| 6/25/2025 | Pending sale | $329,000$199/sqft |
Source: Stellar MLS #GC529545 Report a problem | ||
| 5/20/2025 | Price change | $329,000-5.7%$199/sqft |
Source: Stellar MLS #GC529545 Report a problem | ||
| 4/26/2025 | Price change | $349,000-5.7%$212/sqft |
Source: Stellar MLS #GC529545 Report a problem | ||
| 4/1/2025 | Listed for sale | $369,900+572.5%$224/sqft |
Source: Stellar MLS #GC529545 Report a problem | ||
| 5/20/2024 | Sold | $55,000-12.7%$33/sqft |
Source: Public Record Report a problem | ||
| 8/1/2023 | Listing removed | -- |
Source: Stellar MLS #A4571618 Report a problem | ||
| 7/20/2023 | Price change | $62,999-7.4%$38/sqft |
Source: Stellar MLS #A4571618 Report a problem | ||
| 7/6/2023 | Price change | $67,999-1.4%$41/sqft |
Source: Stellar MLS #A4571618 Report a problem | ||
| 6/22/2023 | Price change | $68,999-1.4%$42/sqft |
Source: Stellar MLS #A4571618 Report a problem | ||
| 5/24/2023 | Listed for sale | $69,999+40%$42/sqft |
Source: Stellar MLS #A4571618 Report a problem | ||
| 7/14/2017 | Sold | $50,000$30/sqft |
Source: Public Record Report a problem | ||
Public tax history
| Year | Property taxes | Tax assessment |
|---|---|---|
| 2025 | $990 +13.8% | $44,000 +14.3% |
| 2024 | $870 +8.7% | $38,500 +10% |
| 2023 | $800 +3.4% | $35,000 |
| 2022 | $774 -19.6% | $35,000 -17.6% |
| 2021 | $962 -0.2% | $42,500 |
| 2020 | $964 -2.9% | $42,500 |
| 2019 | $993 | $42,500 |
| 2018 | $993 +1.4% | $42,500 +136.1% |
| 2017 | $980 +150.6% | $18,000 +25.9% |
| 2016 | $391 +1.7% | $14,300 +10% |
| 2015 | $384 +16.9% | $13,000 |
| 2014 | $329 -0.7% | $13,000 |
| 2013 | $331 | $13,000 |
| 2012 | -- | $13,000 |
| 2011 | -- | $13,000 -27.8% |
| 2010 | -- | $18,000 -18.2% |
| 2009 | -- | $22,000 +22.2% |
| 2008 | -- | $18,000 |
| 2007 | -- | -- |
Find assessor info on the county website
Neighborhood: 32643
Nearby homes
- $55,0009,148 Square Feet22711 NW 192nd Ln #142, High Springs, FL 32643Sold
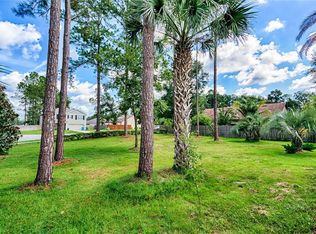
- $332,8003 bd2 ba1.4k sqft22714 NW 191st Ln, High Springs, FL 32643Off Market
- $324,0003 bd2 ba1.7k sqft22641 NW 192nd Ln, High Springs, FL 32643Sold

- $292,9003 bd2 ba1.4k sqft22751 NW 192nd Ln, High Springs, FL 32643Off Market

- $334,9003 bd3 ba1.6k sqft22654 NW 191st Ln, High Springs, FL 32643Sold
- $315,0003 bd2 ba1.5k sqft22744 NW 191st Ln, High Springs, FL 32643Sold
- $404,8005 bd3 ba2.5k sqft22712 NW 192nd Ln, High Springs, FL 32643Off Market
- $286,6003 bd2 ba1.4k sqft22752 NW 192nd Ln, High Springs, FL 32643Off Market
Nearby schools
GreatSchools rating
- 8/10High Springs Community SchoolGrades: PK-8Distance: 0.5 mi
- 4/10Santa Fe High SchoolGrades: 9-12Distance: 4 mi
Schools provided by the listing agent
- Elementary: High Springs Community School-AL
- Middle: High Springs Community School-AL
- High: Santa Fe High School-AL
Source: Stellar MLS. This data may not be complete. We recommend contacting the local school district to confirm school assignments for this home.


Get pre-qualified for a loan
At Zillow Home Loans, we can pre-qualify you in as little as 5 minutes with no impact to your credit score.An equal housing lender. NMLS #10287.
Sell for more on Zillow
Get a Zillow Showcase℠ listing at no additional cost and you could sell for .
$305,900
2% more
+$6,118
With Zillow Showcase(estimated)
$312,018
- Florida
- Alachua County
- High Springs
- 32643
- 22711 NW 192ND LANE
Nearby cities
Nearby zip codes
Other High Springs Topics
