WELCOME TO YOUR DREAM HOME IN THE HIGHLY SOUGHT-AFTER, GUARD-GATED ENCLAVE OF CANYON CREST in North Mission Viejo. Perfectly positioned on a desirable corner lot, on a single loaded, cul de sac street, this impeccably maintained residence offers expansive views, exceptional upgrades, and an ideal floor plan for modern living.This spacious home features a convenient downstairs bedroom and full bath—perfect for guests or multigenerational living—plus four additional bedrooms upstairs, including a luxurious primary suite with a beautifully appointed bathroom designed for comfort and relaxation. The home has been thoughtfully upgraded throughout, including a remodeled kitchen, all three bathrooms remodeled, new flooring and carpet, and an epoxy-coated garage floor. Step outside to your private backyard oasis featuring an Alumna-wood patio cover with built-in lighting, along with stunning landscaping and hardscaping—ideal for entertaining or enjoying peaceful evenings at home. Location truly sets this property apart. Enjoy close proximity to Lake Mission Viejo, Flo Jo Park, top-tier shopping and dining, and easy freeway access—making everyday living both convenient and enjoyable. The Canyon Crest community is known for its cleanliness, safety, and welcoming atmosphere within the beautifully planned city of Mission Viejo. Residents enjoy resort-style amenities including 24-hour manned guard gates, security patrol, three pools and spa, tennis and pickleball courts, playgrounds, BBQ areas, a fully equipped gym, clubhouse, billiards room, banquet facilities, and meticulously maintained common areas with weekly street cleaning. With its prime location, extensive upgrades, and access to incredible amenities, this is a home you don’t want to miss. Come experience the Canyon Crest lifestyle—you’re going to love it.
Sold for $1,875,000
Listed by: Regency Real Estate Brokers • Marisa Whitaker • Contact: 949-707-4400
Bought with: RE/MAX ADVANTAGE
$1,875,000
22641 Teakwood, Mission Viejo, CA 92692
5beds
2,761sqft
Single Family Residence
Built in 1994
6,000 Square Feet Lot
$1,881,900 Zestimate®
$679/sqft
$6,603 Estimated rent
Home value
$1,881,900
$1.75M - $2.03M
$6,603/mo
Zestimate® history
Owner options
List your home for rent
$6,603/mo
Rent Zestimate®
Find your next renter with Zillow Rental Manager. Plus, with online applications, you can quickly screen prospective tenants – for free.
$6,603/mo
Rent Zestimate®
Refinance and save
$12,016/mo
Est. payment
Refinancing to a lower rate could help reduce your monthly payments and save thousands over the life of the loan.
$12,016/mo
Est. payment
Explore your selling options
Work with a Zillow partner agent
Leverage their expertise and Zillow's premium Showcase listings to get your home seen by more buyers.
Get startedList with your own agent
Get your home in front of millions of buyers by listing it on Zillow.
Learn how to do itSell it yourself
Take full control of how buyers see your home on Zillow by listing For Sale by Owner (FSBO).
List your homeWhat's special
Epoxy-coated garage floorPrivate backyard oasisExpansive viewsStunning landscaping and hardscapingLuxurious primary suiteAll three bathrooms remodeledCorner lot
Zillow last checked:
Listing updated:
Listed by:
Marisa Whitaker DRE #01911865 949-275-7339,
Regency Real Estate Brokers,
Brent Whitaker DRE #02004300,
Regency Real Estate Brokers
Bought with:
GABRIELLE TAYLOR, DRE #01382495
RE/MAX ADVANTAGE
Source: CRMLS,MLS#: OC26078342 Originating MLS: California Regional MLS
Originating MLS: California Regional MLSFacts & features
Interior
Bedrooms & bathrooms
- Bedrooms: 5
- Bathrooms: 3
- Full bathrooms: 3
- Main level bathrooms: 1
- Main level bedrooms: 1
Rooms
- Room types: Bedroom, Family Room, Kitchen, Laundry, Living Room, Primary Bathroom, Primary Bedroom, Other, Dining Room
Bedroom
- Features: Bedroom on Main Level
Bathroom
- Features: Bathtub, Closet, Dual Sinks, Enclosed Toilet, Full Bath on Main Level, Linen Closet, Remodeled, Soaking Tub, Separate Shower, Tub Shower
Kitchen
- Features: Kitchen/Family Room Combo, Quartz Counters, Remodeled, Updated Kitchen
Other
- Features: Walk-In Closet(s)
Heating
- Central, Forced Air
Cooling
- Central Air
Appliances
- Included: Dishwasher, Disposal, Gas Oven, Gas Range, Gas Water Heater, Microwave, Water To Refrigerator
- Laundry: Laundry Room
Features
- Built-in Features, Breakfast Area, Ceiling Fan(s), Separate/Formal Dining Room, Eat-in Kitchen, Paneling/Wainscoting, Quartz Counters, Recessed Lighting, Bedroom on Main Level, Walk-In Closet(s)
- Flooring: Carpet, Laminate, Tile
- Doors: Mirrored Closet Door(s)
- Windows: Screens, Shutters
- Has fireplace: Yes
- Fireplace features: Family Room
- Common walls with other units/homes: No Common Walls
Interior area
- Total interior livable area: 2,761 sqft
Property
Parking
- Total spaces: 7
- Parking features: Direct Access, Driveway, Garage Faces Front, Garage, Paved
- Attached garage spaces: 3
- Uncovered spaces: 4
Features
- Levels: Two
- Stories: 2
- Entry location: 1
- Patio & porch: Front Porch, Open, Patio
- Exterior features: Lighting, Rain Gutters
- Pool features: Community, Association
- Has spa: Yes
- Spa features: Association, Community
- Fencing: Good Condition
- Has view: Yes
- View description: Park/Greenbelt, Neighborhood
Lot
- Size: 6,000 Square Feet
- Features: Back Yard, Corner Lot, Cul-De-Sac, Drip Irrigation/Bubblers, Lawn, Landscaped, Near Park, Sprinkler System
Details
- Parcel number: 78645139
- Special conditions: Standard
Construction
Type & style
- Home type: SingleFamily
- Property subtype: Single Family Residence
Condition
- Updated/Remodeled,Termite Clearance,Turnkey
- New construction: No
- Year built: 1994
Utilities & green energy
- Sewer: Public Sewer
- Water: Public
- Utilities for property: Cable Available, Electricity Connected, Natural Gas Connected, Phone Available, Sewer Connected, Water Connected
Community & HOA
Community
- Features: Curbs, Gutter(s), Lake, Storm Drain(s), Street Lights, Suburban, Sidewalks, Gated, Park, Pool
- Security: Carbon Monoxide Detector(s), Gated with Guard, Gated Community, Gated with Attendant, 24 Hour Security, Smoke Detector(s), Security Guard
HOA
- Has HOA: Yes
- Amenities included: Billiard Room, Clubhouse, Controlled Access, Fitness Center, Maintenance Grounds, Meeting Room, Outdoor Cooking Area, Barbecue, Picnic Area, Playground, Pickleball, Pool, Recreation Room, Guard, Spa/Hot Tub, Security, Tennis Court(s)
- HOA fee: $289 monthly
- HOA name: Canyon Estates Community Assn
- HOA phone: 949-458-9828
- Second HOA fee: $29 monthly
- Second HOA name: Mvha
Location
- Region: Mission Viejo
Financial & listing details
- Price per square foot: $679/sqft
- Tax assessed value: $514,327
- Date on market: 4/16/2026
- Cumulative days on market: 28 days
- Listing terms: Cash,Cash to New Loan,Conventional,1031 Exchange
Price history
| Date | Event | Price |
|---|---|---|
| 6/22/2026 | Sold | $1,875,000-1.3%$679/sqft |
Source:  CRMLS #OC26078342 Report a problem CRMLS #OC26078342 Report a problem | ||
| 5/19/2026 | Pending sale | $1,899,990+535.4%$688/sqft |
Source: CRMLS #OC26078342 Report a problem | ||
| 6/30/1995 | Sold | $299,000$108/sqft |
Source: Public Record Report a problem | ||
Public tax history
| Year | Property taxes | Tax assessment |
|---|---|---|
| 2026 | -- | $514,327 +2% |
| 2025 | $5,028 +2% | $504,243 +2% |
| 2024 | $4,928 +2.4% | $494,356 +2% |
| 2023 | $4,814 +2% | $484,663 +2% |
| 2022 | $4,718 +2% | $475,160 +2% |
| 2021 | $4,624 +1% | $465,844 +1% |
| 2020 | $4,576 | $461,068 +2% |
| 2019 | $4,576 +2% | $452,028 +2% |
| 2018 | $4,486 +4.1% | $443,165 +2% |
| 2017 | $4,308 | $434,476 +2% |
| 2016 | $4,308 +8.1% | $425,957 +1.5% |
| 2015 | $3,984 -13.8% | $419,559 +2% |
| 2014 | $4,622 | $411,341 +0.5% |
| 2013 | -- | $409,482 +2% |
| 2012 | -- | $401,453 +2% |
| 2011 | -- | $393,582 +0.8% |
| 2010 | -- | $390,641 -0.2% |
| 2009 | -- | $391,570 +2% |
| 2008 | -- | $383,893 +2% |
| 2007 | -- | $376,366 +2% |
| 2006 | -- | $368,987 +2% |
| 2005 | -- | $361,752 +2% |
| 2004 | -- | $354,659 +1.9% |
| 2003 | -- | $348,159 +2% |
| 2002 | -- | $341,333 +2% |
| 2001 | $4,574 +0.8% | $334,641 +2% |
| 2000 | $4,537 | $328,080 |
Find assessor info on the county website
Neighborhood: 92692
Nearby homes
- $1,669,2005 bd3 ba2.6k sqft22651 Teakwood, Mission Viejo, CA 92692Off Market

- $1,800,0005 bd3 ba2.8k sqft22661 Teakwood, Mission Viejo, CA 92692Sold
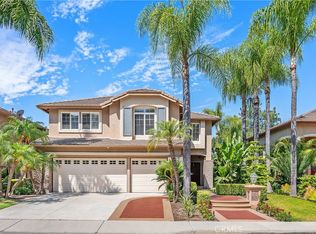
- $2,150,0005 bd4 ba3.2k sqft22605 Wakefield, Mission Viejo, CA 92692Sold
- $1,695,3005 bd3 ba2.8k sqft22661 Maplewood, Mission Viejo, CA 92692Off Market
- $1,665,7005 bd3 ba2.7k sqft22671 Teakwood, Mission Viejo, CA 92692Off Market
- $1,822,1006 bd3 ba3.5k sqft22631 White Oaks, Mission Viejo, CA 92692Off Market
- $1,740,0005 bd4 ba3.1k sqft22611 Wakefield, Mission Viejo, CA 92692Sold
- $1,912,7005 bd4 ba3k sqft22641 White Oaks, Mission Viejo, CA 92692Off Market
Nearby schools
GreatSchools rating
- 10/10Castille Elementary SchoolGrades: K-5Distance: 2.1 mi
- 9/10Newhart Middle SchoolGrades: 6-8Distance: 2.7 mi
- 9/10Capistrano Valley High SchoolGrades: 9-12Distance: 6.7 mi
Get a cash offer in 3 minutes
Find out how much your home could sell for in as little as 3 minutes with a no-obligation cash offer.
Estimated market value
$1,881,900
Get a cash offer in 3 minutes
Find out how much your home could sell for in as little as 3 minutes with a no-obligation cash offer.
Estimated market value
$1,881,900
- California
- Orange County
- Mission Viejo
- 92692
- 22641 Teakwood
Nearby cities
Nearby zip codes
Other Mission Viejo Topics
