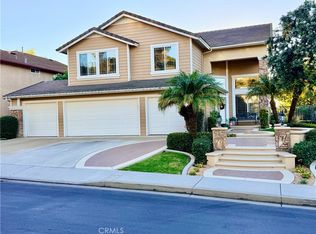
Accepting backup offer….Light, bright and airy residence situated in a great neighborhood cul-de-sac in the prestigious highly sought after guard-gated community of Canyon Crest with a gorgeous view. Great curb appeal, that includes professional hardscape with mature planter beds and mature trees, the tone is set before one even steps inside. Upon entry, rich, warm and inviting new paint, and neutral tones ceramic tiles host an exceptional abundance of natural light. With soaring vaulted ceilings, the living and dining room spaces are ample in size and showcase an elegant setting for hosting. Downstairs bedroom or office, along with the three quarter bath, this could be an ideal one-story living option. A separate laundry room with a dedicated task sink adds convenience. The spacious family room, just off the kitchen, is the perfect space to gather around the fireplace. The kitchen is a chef’s dream, with beautiful granite countertops, a central island with an inset gas cooktop, tons of great prep and storage space, top-of-the-line appliances, custom cabinetry. A convenient eat-in area and great light make the kitchen and family room the places where all the action is sure to happen. Upstairs, the primary suite offers a tranquil retreat, complete with great light, vaulted ceilings and an ensuite with a large dual sink vanity, step-in shower, soaking tub and a private water closet. The two upper bedrooms are spacious with custom cabinetry, adds charm to the room. Large bonus room with built-ins is a perfect space for Game room or children's play area. The backyard is perfect for enjoying evening sunsets and has a built-in barbeque and multiple seating areas making this a fantastic spot to entertain under the stars. A large three-car garage offers ample storage space for vehicles and more and a large 3 car driveway completes the residence. Homeowners in this exclusive community enjoy access to the clubhouse, three pools, a spa, a full gym, sauna, sports courts, tennis courts, a multipurpose room, park, 24-hour roaming security guards, and multiple gates. 15 Solar Panels fully paid off. House was Re piped and Air-condition replaced recently. Ceiling fans and recessed lights are installed in every bedroom & bonus room. AC and Heater unit was replaced last year. Gazebo in the Backyard was completely rebuilt 3 years ago.
Sold for $1,800,000
Listed by: Coldwell Banker Realty • Vida Sheybani • Contact: 949-230-4495
Bought with: Coldwell Banker Realty
$1,800,000
22661 Teakwood, Mission Viejo, CA 92692
5beds
2,831sqft
Single Family Residence
Built in 1995
6,000 Square Feet Lot
$1,800,300 Zestimate®
$636/sqft
$6,941 Estimated rent
Home value
$1,800,300
$1.67M - $1.94M
$6,941/mo
Zestimate® history
Owner options
List your home for rent
$6,941/mo
Rent Zestimate®
Find your next renter with Zillow Rental Manager. Plus, with online applications, you can quickly screen prospective tenants – for free.
$6,941/mo
Rent Zestimate®
Refinance and save
$11,540/mo
Est. payment
Refinancing to a lower rate could help reduce your monthly payments and save thousands over the life of the loan.
$11,540/mo
Est. payment
Explore your selling options
Work with a Zillow partner agent
Leverage their expertise and Zillow's premium Showcase listings to get your home seen by more buyers.
Get startedList with your own agent
Get your home in front of millions of buyers by listing it on Zillow.
Learn how to do itSell it yourself
Take full control of how buyers see your home on Zillow by listing For Sale by Owner (FSBO).
List your homeWhat's special
Zillow last checked:
Listing updated:
Listed by:
Vida Sheybani DRE #00915729 949-230-4495,
Coldwell Banker Realty
Bought with:
Vida Sheybani, DRE #00915729
Coldwell Banker Realty
Source: CRMLS,MLS#: OC26123531 Originating MLS: California Regional MLS
Originating MLS: California Regional MLSFacts & features
Interior
Bedrooms & bathrooms
- Bedrooms: 5
- Bathrooms: 3
- Full bathrooms: 3
- Main level bathrooms: 1
- Main level bedrooms: 1
Rooms
- Room types: Bonus Room, Dining Room
Bathroom
- Features: Bathtub, Separate Shower
Kitchen
- Features: Granite Counters, Kitchen Island, Kitchen/Family Room Combo
Heating
- Central
Cooling
- Central Air
Appliances
- Included: Dishwasher, Gas Cooktop, Gas Oven, Microwave
- Laundry: Laundry Room
Features
- Breakfast Area, Cathedral Ceiling(s), Separate/Formal Dining Room, Granite Counters, High Ceilings
- Flooring: Tile
- Has fireplace: Yes
- Fireplace features: Family Room
- Common walls with other units/homes: No Common Walls
Interior area
- Total interior livable area: 2,831 sqft
Property
Parking
- Total spaces: 3
- Parking features: Garage
- Attached garage spaces: 3
Features
- Levels: Two
- Stories: 2
- Entry location: 1
- Patio & porch: Patio
- Pool features: Association
- Has spa: Yes
- Spa features: Association
- Has view: Yes
- View description: City Lights
Lot
- Size: 6,000 Square Feet
- Features: Cul-De-Sac
Details
- Parcel number: 78645141
- Special conditions: Standard
Construction
Type & style
- Home type: SingleFamily
- Property subtype: Single Family Residence
Materials
- Roof: Concrete
Condition
- Turnkey
- New construction: No
- Year built: 1995
Utilities & green energy
- Sewer: Public Sewer
- Water: Public
- Utilities for property: Natural Gas Available, Sewer Connected, Water Connected
Community & HOA
Community
- Features: Park
- Security: Gated with Attendant, 24 Hour Security
- Subdivision: Concord (Conc)
HOA
- Has HOA: Yes
- Amenities included: Clubhouse, Fitness Center, Barbecue, Picnic Area, Playground, Pool, Spa/Hot Tub, Tennis Court(s)
- HOA fee: $289 monthly
- HOA name: Canyon States
- HOA phone: 949-458-9828
- Second HOA fee: $29 monthly
- Second HOA name: Lake Mv
- Second HOA phone: 949-770-1313
Location
- Region: Mission Viejo
Financial & listing details
- Price per square foot: $636/sqft
- Tax assessed value: $1,012,122
- Date on market: 6/6/2026
- Cumulative days on market: 20 days
- Listing terms: Cash to New Loan
Price history
| Date | Event | Price |
|---|---|---|
| 7/20/2026 | Sold | $1,800,000-5.2%$636/sqft |
Source:  CRMLS #OC26123531 Report a problem CRMLS #OC26123531 Report a problem | ||
| 6/30/2026 | Contingent | $1,899,000$671/sqft |
Source: CRMLS #OC26123531 Report a problem | ||
| 6/14/2026 | Price change | $1,899,000-1.4%$671/sqft |
Source: CRMLS #OC26123531 Report a problem | ||
| 6/6/2026 | Listed for sale | $1,925,000+143.7%$680/sqft |
Source: CRMLS #OC26123531 Report a problem | ||
| 7/15/2011 | Sold | $790,000-1.1%$279/sqft |
Source: Public Record Report a problem | ||
| 6/18/2011 | Listed for sale | $799,000+63.1%$282/sqft |
Source: Regency Real Estate Brokers, Inc. #S663029 Report a problem | ||
| 1/22/1999 | Sold | $490,000+62%$173/sqft |
Source: Public Record Report a problem | ||
| 6/30/1995 | Sold | $302,500$107/sqft |
Source: Public Record Report a problem | ||
Public tax history
| Year | Property taxes | Tax assessment |
|---|---|---|
| 2026 | -- | $1,012,122 +2% |
| 2025 | $9,942 +2% | $992,277 +2% |
| 2024 | $9,746 +2.4% | $972,821 +2% |
| 2023 | $9,521 +2% | $953,747 +2% |
| 2022 | $9,333 +2% | $935,047 +2% |
| 2021 | $9,149 +1% | $916,713 +1% |
| 2020 | $9,054 | $907,314 +2% |
| 2019 | $9,054 +2% | $889,524 +2% |
| 2018 | $8,876 +4.1% | $872,083 +2% |
| 2017 | $8,528 | $854,984 +2% |
| 2016 | $8,528 +6.4% | $838,220 +1.5% |
| 2015 | $8,019 -9.3% | $825,630 +2% |
| 2014 | $8,845 | $809,458 +0.5% |
| 2013 | -- | $805,800 +2% |
| 2012 | -- | $790,000 +31.8% |
| 2011 | -- | $599,590 +0.8% |
| 2010 | -- | $595,109 -0.2% |
| 2009 | -- | $596,523 +2% |
| 2008 | -- | $584,827 +2% |
| 2007 | -- | $573,360 +2% |
| 2006 | -- | $562,118 +2% |
| 2005 | -- | $551,097 +2% |
| 2004 | -- | $540,292 +1.9% |
| 2003 | -- | $530,390 +2% |
| 2002 | -- | $519,991 +2% |
| 2001 | $7,134 +0.6% | $509,796 +2% |
| 2000 | $7,090 | $499,800 |
Find assessor info on the county website
Neighborhood: 92692
Nearby homes
- $1,660,2005 bd3 ba2.6k sqft22651 Teakwood, Mission Viejo, CA 92692Off Market

- $1,666,6005 bd3 ba2.7k sqft22671 Teakwood, Mission Viejo, CA 92692Off Market
- $1,856,1005 bd3 ba3k sqft22681 Teakwood, Mission Viejo, CA 92692Off Market
- $1,875,0005 bd3 ba2.7k sqft22641 Teakwood, Mission Viejo, CA 92692Sold
- $1,615,4005 bd3 ba2.6k sqft22691 Teakwood, Mission Viejo, CA 92692Off Market
- $1,730,0004 bd3 ba2.8k sqft22681 Maplewood, Mission Viejo, CA 92692Sold
- $1,622,8004 bd3 ba2.5k sqft22651 White Oaks, Mission Viejo, CA 92692Off Market
- $1,525,8005 bd3 ba2.5k sqft22671 Maplewood, Mission Viejo, CA 92692Off Market
Nearby schools
GreatSchools rating
- 10/10Castille Elementary SchoolGrades: K-5Distance: 2.1 mi
- 9/10Newhart Middle SchoolGrades: 6-8Distance: 2.7 mi
- 9/10Capistrano Valley High SchoolGrades: 9-12Distance: 6.7 mi
Schools provided by the listing agent
- Elementary: Castille
- Middle: Newhart
- High: Capistrano Valley
Source: CRMLS. This data may not be complete. We recommend contacting the local school district to confirm school assignments for this home.
Get a cash offer in 3 minutes
Find out how much your home could sell for in as little as 3 minutes with a no-obligation cash offer.
Estimated market value
$1,800,300
Get a cash offer in 3 minutes
Find out how much your home could sell for in as little as 3 minutes with a no-obligation cash offer.
Estimated market value
$1,800,300
- California
- Orange County
- Mission Viejo
- 92692
- 22661 Teakwood
Nearby cities
Nearby zip codes
Other Mission Viejo Topics
