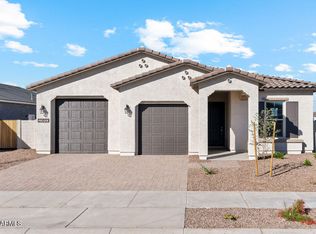
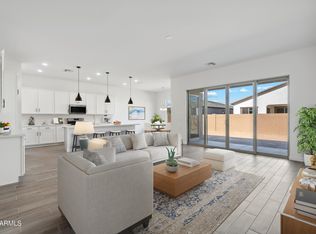
This move in ready home offers the perfect blend of thoughtful design, modern finishes, and incredible functionality. Featuring 3 bedrooms, 2.5 baths, a den, and a desirable split open floor plan, the layout feels spacious while still offering privacy where it matters. The kitchen is a standout with stainless steel appliances, a gas stove top, built in oven & microwave, white shaker cabinetry paired with light greige island cabinets, quartz countertops, and a generous walk in pantry. Beautiful wood plank tile runs throughout the main living areas, adding warmth and durability. The primary suite is spacious and overlooks the backyard, complete with an ensuite that offers tons of counter space, a walk in shower, a large walk in closet, and a convenient linen closet. The exterior and garage space truly set this home apart. The impressive super 4 car garage features epoxy floors and a 220V outlet, perfect for projects, storage, or hobby space. An RV gate provides additional room to store low profile toys, and the backyard is designed for easy living with low maintenance turf and simple landscaping, all surrounded by single story homes for added privacy. A versatile Tough Shed offers endless possibilities use it for storage, a she shed, a man cave, or a fun play space for the kids. Located just minutes from the 24 freeway and close to restaurants, a gym, nail salon, grocery stores, and Queen Creek Marketplace, the location is incredibly convenient. You are also just a short bike ride from Frontier Family Park, an 85 acre recreation destination featuring 24 pickleball courts, multipurpose fields, baseball and softball fields, sand volleyball, basketball courts, shaded playgrounds with a splash area, and a scenic 5 acre fishing lake. This is a fantastic opportunity to own a beautifully finished home that is ready for you to move right in and enjoy.
Sold for $555,000
$555,000
22642 E ROUNDUP Way, Queen Creek, AZ 85142
3beds
2,171sqft
Single Family Residence
Built in 2023
7,200 Square Feet Lot
$557,200 Zestimate®
$256/sqft
$2,719 Estimated rent
Home value
$557,200
$513,000 - $607,000
$2,719/mo
Zestimate® history
Owner options
List your home for rent
$2,719/mo
Rent Zestimate®
Find your next renter with Zillow Rental Manager. Plus, with online applications, you can quickly screen prospective tenants – for free.
$2,719/mo
Rent Zestimate®
Refinance and save
$3,350/mo
Est. payment
Refinancing to a lower rate could help reduce your monthly payments and save thousands over the life of the loan.
$3,350/mo
Est. payment
Explore your selling options
Work with a Zillow partner agent
Leverage their expertise and Zillow's premium Showcase listings to get your home seen by more buyers.
Get startedList with your own agent
Get your home in front of millions of buyers by listing it on Zillow.
Learn how to do itSell it yourself
Take full control of how buyers see your home on Zillow by listing For Sale by Owner (FSBO).
List your homeWhat's special
Modern finishesSimple landscapingThoughtful designGas stove topLow maintenance turfWalk in showerLight greige island cabinets
Zillow last checked:
Listing updated:
Listed by:
Mike Schude 480-201-9593,
Instasold,
Ashley McCombs 480-925-8668,
Instasold
Bought with:
Brian R Thompson, SA661935000
eXp Realty
Source: ARMLS,MLS#: 6996598
Facts & features
Interior
Bedrooms & bathrooms
- Bedrooms: 3
- Bathrooms: 3
- Full bathrooms: 2
- 1/2 bathrooms: 1
Heating
- Natural Gas, Ceiling
Cooling
- HVAC SEER Rating, Central Air, Ceiling Fan(s), Programmable Thmstat
Appliances
- Included: Water Softener Owned, Built In Recycling, Refrigerator, Built-in Microwave, Dishwasher, Disposal, Gas Cooktop
- Laundry: Inside
Features
- Pantry, Quartz Countertops, High Speed Internet, Double Vanity, Breakfast Bar, 9+ Flat Ceilings, Kitchen Island, Full Bth Master Bdrm
- Flooring: Carpet, Tile
- Windows: Screens, Low Emissivity Windows, Double Pane Windows, Vinyl Frame
- Has basement: No
- Has fireplace: No
Interior area
- Total structure area: 2,171
- Total interior livable area: 2,171 sqft
Property
Parking
- Total spaces: 6
- Parking features: Tandem Garage, RV Gate, Garage Door Opener, Direct Access
- Garage spaces: 4
- Uncovered spaces: 2
Features
- Stories: 1
- Patio & porch: Covered
- Exterior features: Storage
- Spa features: None
- Fencing: Block
Lot
- Size: 7,200 Square Feet
- Features: North/South Exposure, Sprinklers In Rear, Sprinklers In Front, Desert Front, Synthetic Grass Back
Details
- Parcel number: 31415692
Construction
Type & style
- Home type: SingleFamily
- Architectural style: Ranch
- Property subtype: Single Family Residence
Materials
- Stucco, Wood Frame, Painted
- Roof: Tile
Condition
- Year built: 2023
Details
- Builder name: Ashton Woods
Utilities & green energy
- Sewer: Public Sewer
- Water: City Water
Community & HOA
Community
- Features: Pool, Pickleball, Community Spa, Community Spa Htd, Playground, Biking/Walking Path
- Subdivision: MADERA
HOA
- Has HOA: Yes
- Services included: Maintenance Grounds
- HOA fee: $110 monthly
- HOA name: Madera
- HOA phone: 602-957-9191
Location
- Region: Queen Creek
Financial & listing details
- Price per square foot: $256/sqft
- Tax assessed value: $495,800
- Annual tax amount: $2,329
- Date on market: 4/9/2026
- Cumulative days on market: 11 days
- Listing terms: Cash,Conventional,FHA,VA Loan
- Ownership: Fee Simple
- Road surface type: Asphalt
Price history
| Date | Event | Price |
|---|---|---|
| 4/20/2026 | Sold | $555,000-5.1%$256/sqft |
Source:  ARMLS #6996598 Report a problem ARMLS #6996598 Report a problem | ||
| 3/23/2026 | Pending sale | $585,000$269/sqft |
Source: ARMLS #6996598 Report a problem | ||
| 3/11/2026 | Listed for sale | $585,000+0.9%$269/sqft |
Source: ARMLS #6996598 Report a problem | ||
| 9/15/2023 | Sold | $579,990$267/sqft |
Source: ARMLS #6568728 Report a problem | ||
| 7/11/2023 | Pending sale | $579,990$267/sqft |
Source: ARMLS #6568728 Report a problem | ||
| 6/15/2023 | Price change | $579,990-2.7%$267/sqft |
Source: ARMLS #6568728 Report a problem | ||
| 6/14/2023 | Listed for sale | $595,990$275/sqft |
Source: ARMLS #6568728 Report a problem | ||
Public tax history
| Year | Property taxes | Tax assessment |
|---|---|---|
| 2025 | $2,223 -5.4% | $49,580 +1.7% |
| 2024 | $2,350 +266.7% | $48,760 +799.5% |
| 2023 | $641 +29.5% | $5,421 -22.5% |
| 2022 | $495 | $6,995 |
Find assessor info on the county website
Neighborhood: Madera
Nearby homes
- $602,3004 bd3 ba2.1k sqft22650 E Roundup Way, Queen Creek, AZ 85142Sold
- $685,0003 bd3 ba2.7k sqft22634 E Roundup Way, Queen Creek, AZ 85142For Sale

- $617,0003 bd2 ba2.6k sqft22658 E Roundup Way, Queen Creek, AZ 85142Sold
- $644,9904 bd4 ba2.6k sqft22626 E Roundup Way, Queen Creek, AZ 85142Sold
- $629,9903 bd3 ba2.5k sqft22645 E Lords Way, Queen Creek, AZ 85142Sold
- $649,9904 bd4 ba2.6k sqft22653 E Lords Way, Queen Creek, AZ 85142Sold
- $624,990-- bd-- ba-- sqft22637 E Lords Way, Queen Creek, AZ 85142Sold
- $599,9903 bd3 ba2.1k sqft22661 E Lords Way, Queen Creek, AZ 85142Sold
Nearby schools
GreatSchools rating
- 9/10Katherine Mecham Barney ElementaryGrades: PK-6Distance: 0.4 mi
- 5/10Queen Creek Middle SchoolGrades: 5-8Distance: 2.2 mi
- 8/10Queen Creek High SchoolGrades: 9-12Distance: 1.3 mi
Schools provided by the listing agent
- Elementary: Katherine Mecham Barney Elementary
- Middle: Queen Creek Junior High School
- High: Queen Creek High School
- District: Queen Creek Unified District
Source: ARMLS. This data may not be complete. We recommend contacting the local school district to confirm school assignments for this home.
Get a cash offer in 3 minutes
Find out how much your home could sell for in as little as 3 minutes with a no-obligation cash offer.
Estimated market value
$557,200
Get a cash offer in 3 minutes
Find out how much your home could sell for in as little as 3 minutes with a no-obligation cash offer.
Estimated market value
$557,200
- Arizona
- Maricopa County
- Queen Creek
- 85142
- Madera
- 22642 E ROUNDUP Way
Nearby cities
Nearby neighborhoods
Nearby zip codes
Other Queen Creek Topics
