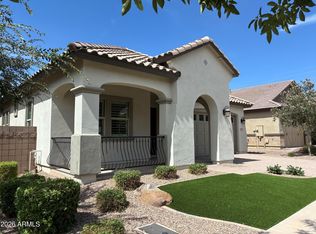
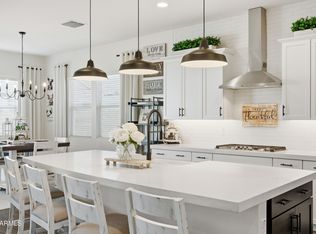
Brand new beautiful pool completed May 2026! Avoid the extra cost and stress of builder upgrades and backyard landscaping--this home has it all done for you. Light, bright, and perfectly move-in ready, this 3-bedroom layout also has a versatile flex space that is perfect for a home office or playroom. The heart of the home is the gorgeous kitchen, which features quartz counters, upgraded cabinets, a custom tile backsplash, and a walk-in pantry. The master bedroom features a cozy fireplace wall and a big master bath with a separate tub and shower. Step outside to a private backyard oasis with a brand-new, sparkling pool, complete with a relaxing baja shelf and travertine pavers. This home is totally complete and ready for you to move right in! You are going to fall in love with this one!
Accepting backups
Price cut: $12.5K (7/6)
$685,000
22634 E ROUNDUP Way, Queen Creek, AZ 85142
3beds
2,707sqft
:
Get pre-qualified$4,234/mo
Single Family Residence
Built in 2023
7,200 Square Feet Lot
$-- Zestimate®
$253/sqft
$110/mo HOA
What's special
Brand-new sparkling poolTravertine paversWalk-in pantryCustom tile backsplashQuartz countersGorgeous kitchenUpgraded cabinets
- 67 days |
- 554 |
- 42 |
Zillow last checked:
Listing updated:
Listed by:
Janine M. Igliane 480-298-0910,
Keller Williams Integrity First Realty
Source: ARMLS,MLS#: 7033393
Facts & features
Interior
Bedrooms & bathrooms
- Bedrooms: 3
- Bathrooms: 3
- Full bathrooms: 2
- 1/2 bathrooms: 1
Heating
- Natural Gas
Cooling
- HVAC SEER Rating, Central Air, Ceiling Fan(s), Programmable Thmstat
Appliances
- Included: Built In Recycling, Refrigerator, Built-in Microwave, Dishwasher, Disposal, Gas Range, Gas Oven
- Laundry: Inside
Features
- Pantry, Non-laminate Counter, Quartz Countertops, High Speed Internet, Double Vanity, Eat-in Kitchen, Breakfast Bar, 9+ Flat Ceilings, Kitchen Island, Full Bth Master Bdrm, Separate Shwr & Tub
- Flooring: Carpet, Laminate, Tile
- Windows: Low Emissivity Windows, Double Pane Windows, Vinyl Frame
- Has basement: No
- Number of fireplaces: 1
- Fireplace features: Insert, Master Bedroom
Interior area
- Total structure area: 2,707
- Total interior livable area: 2,707 sqft
Property
Parking
- Total spaces: 6
- Parking features: Garage Door Opener, Direct Access
- Garage spaces: 2
- Uncovered spaces: 4
Features
- Stories: 1
- Patio & porch: Covered
- Has private pool: Yes
- Pool features: Outdoor Pool
- Spa features: None
- Fencing: Block
Lot
- Size: 7,200 Square Feet
- Features: North/South Exposure, Sprinklers In Front, Desert Front, Synthetic Grass Back, Auto Timer H2O Front
Details
- Additional structures: Gazebo
- Parcel number: 31415693
Construction
Type & style
- Home type: SingleFamily
- Architectural style: Ranch
- Property subtype: Single Family Residence
Materials
- Stucco, Wood Frame, Painted
- Roof: Tile
Condition
- Year built: 2023
Details
- Builder name: Ashton Woods
Utilities & green energy
- Sewer: Public Sewer
- Water: City Water
Community & HOA
Community
- Features: Pool, Pickleball, Community Spa, Community Spa Htd, Playground, Biking/Walking Path
- Subdivision: MADERA PHASE 2A
HOA
- Has HOA: Yes
- Services included: Maintenance Grounds, Street Maint
- HOA fee: $110 monthly
- HOA name: Madera
- HOA phone: 602-957-9191
Location
- Region: Queen Creek
Financial & listing details
- Price per square foot: $253/sqft
- Tax assessed value: $510,600
- Annual tax amount: $2,420
- Date on market: 5/28/2026
- Cumulative days on market: 67 days
- Listing terms: Cash,Conventional,FHA,VA Loan
- Ownership: Fee Simple
Estimated market value
Not available
Estimated sales range
Not available
Not available
Price history
| Date | Event | Price |
|---|---|---|
| 7/6/2026 | Price change | $685,000-1.8%$253/sqft |
Source:  ARMLS #7033393 Report a problem ARMLS #7033393 Report a problem | ||
| 6/18/2026 | Price change | $697,500-0.4%$258/sqft |
Source: ARMLS #7033393 Report a problem | ||
| 5/28/2026 | Listed for sale | $700,000+14.8%$259/sqft |
Source: ARMLS #7033393 Report a problem | ||
| 11/30/2025 | Listing removed | $610,000$225/sqft |
Source: ARMLS #6947685 Report a problem | ||
| 11/15/2025 | Listed for sale | $610,000-0.8%$225/sqft |
Source: ARMLS #6947685 Report a problem | ||
| 11/8/2025 | Listing removed | $615,000$227/sqft |
Source: ARMLS #6922194 Report a problem | ||
| 10/10/2025 | Price change | $615,000-2.4%$227/sqft |
Source: ARMLS #6922194 Report a problem | ||
| 9/19/2025 | Listed for sale | $630,000-2.9%$233/sqft |
Source: ARMLS #6922194 Report a problem | ||
| 8/5/2025 | Listing removed | $649,000$240/sqft |
Source: ARMLS #6882531 Report a problem | ||
| 7/30/2025 | Price change | $649,000-1.5%$240/sqft |
Source: ARMLS #6882531 Report a problem | ||
| 7/24/2025 | Price change | $659,000-0.9%$243/sqft |
Source: ARMLS #6882531 Report a problem | ||
| 7/17/2025 | Price change | $665,000-1.5%$246/sqft |
Source: ARMLS #6882531 Report a problem | ||
| 7/11/2025 | Price change | $675,000-2%$249/sqft |
Source: ARMLS #6882531 Report a problem | ||
| 7/7/2025 | Price change | $688,9990%$255/sqft |
Source: ARMLS #6882531 Report a problem | ||
| 6/27/2025 | Price change | $689,000-0.9%$255/sqft |
Source: ARMLS #6882531 Report a problem | ||
| 6/19/2025 | Listed for sale | $695,000+12.8%$257/sqft |
Source: ARMLS #6882531 Report a problem | ||
| 2/14/2024 | Sold | $615,990-0.3%$228/sqft |
Source: ARMLS #6543729 Report a problem | ||
| 2/8/2024 | Pending sale | $617,990$228/sqft |
Source: ARMLS #6543729 Report a problem | ||
| 2/8/2024 | Listed for sale | $617,990$228/sqft |
Source: ARMLS #6543729 Report a problem | ||
| 1/15/2024 | Pending sale | $617,990$228/sqft |
Source: ARMLS #6543729 Report a problem | ||
| 1/12/2024 | Price change | $617,990+0.3%$228/sqft |
Source: ARMLS #6543729 Report a problem | ||
| 12/9/2023 | Price change | $615,990-1.4%$228/sqft |
Source:  Ashton Woods Homes Report a problem Ashton Woods Homes Report a problem | ||
| 12/1/2023 | Price change | $624,990-0.8%$231/sqft |
Source: ARMLS #6543729 Report a problem | ||
| 11/17/2023 | Price change | $629,990-0.5%$233/sqft |
Source: Ashton Woods Homes Report a problem | ||
| 11/10/2023 | Price change | $632,990+2.1%$234/sqft |
Source: ARMLS #6543729 Report a problem | ||
| 10/23/2023 | Listed for sale | $619,990$229/sqft |
Source: ARMLS #6543729 Report a problem | ||
Public tax history
| Year | Property taxes | Tax assessment |
|---|---|---|
| 2025 | $2,278 -5.4% | $51,060 +2.2% |
| 2024 | $2,408 +275.7% | $49,950 +821.4% |
| 2023 | $641 +29.5% | $5,421 -22.5% |
| 2022 | $495 | $6,995 |
Find assessor info on the county website
Monthly payment
Est. payment
Payment breakdown
Explore the cost of this home by adjusting the details. Changes won't be saved.Climate risks
Neighborhood: Madera
Nearby schools
GreatSchools rating
- 9/10Katherine Mecham Barney ElementaryGrades: PK-6Distance: 0.4 mi
- 5/10Queen Creek Middle SchoolGrades: 5-8Distance: 2.2 mi
- 8/10Queen Creek High SchoolGrades: 9-12Distance: 1.3 mi
Schools provided by the listing agent
- Elementary: Katherine Mecham Barney Elementary
- Middle: Queen Creek Junior High School
- High: Queen Creek High School
- District: Queen Creek Unified District
Source: ARMLS. This data may not be complete. We recommend contacting the local school district to confirm school assignments for this home.
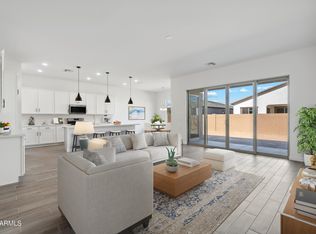
- $644,9904 bd4 ba2.6k sqft22626 E Roundup Way, Queen Creek, AZ 85142Sold
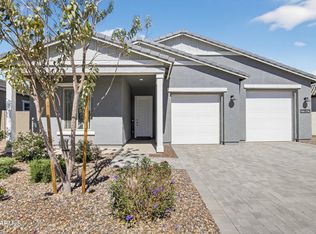
- $555,0003 bd3 ba2.1k sqft22642 E Roundup Way, Queen Creek, AZ 85142Sold
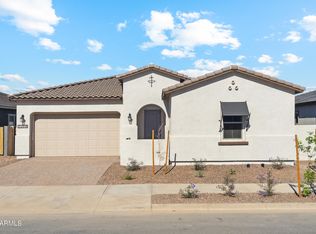
- $609,9904 bd4 ba2.6k sqft22618 E Roundup Way, Queen Creek, AZ 85142Sold
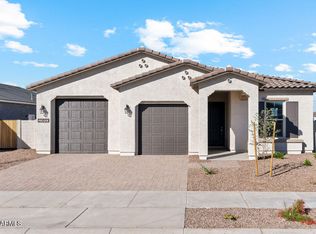
- $602,3004 bd3 ba2.1k sqft22650 E Roundup Way, Queen Creek, AZ 85142Sold
- $624,990-- bd-- ba-- sqft22637 E Lords Way, Queen Creek, AZ 85142Sold
- $629,9903 bd3 ba2.5k sqft22645 E Lords Way, Queen Creek, AZ 85142Sold
- $618,0104 bd4 ba2.8k sqft22629 E Lords Way, Queen Creek, AZ 85142Sold
- $615,000-- bd-- ba-- sqft22621 E Lords Way, Queen Creek, AZ 85142Sold
A local agent can set up tours, give advice and negotiate with sellers.
Similar homes
- $681,7483 bd3 ba2.3k sqft23154 E Canary Way, Queen Creek, AZ 85142New Construction
 ARMLS
ARMLS - $775,0004 bd4 ba3.4k sqft20864 S 226TH Court, Queen Creek, AZ 85142For Sale
 MLS ID #7058705, Mondai Adair, Keller Williams Integrity First Realty. ARMLS
 - $699,9004 bd3 ba3k sqft22458 E STIRRUP Street, Queen Creek, AZ 85142For Sale
 MLS ID #7015490, Christopher R Puma, West USA Realty. ARMLS
 - $795,0003 bd3 ba2.4k sqft22908 E THORNTON Road, Queen Creek, AZ 85142For Sale
 MLS ID #6965825, Mondai Adair, Keller Williams Integrity First Realty. ARMLS
 - $709,0003 bd2 ba1.6k sqft21822 S 228TH Place, Queen Creek, AZ 85142For SaleMLS ID #6980849, Shant Janesian, Pak Home Realty. ARMLS
- $625,0005 bd3 ba2.3k sqft22495 E SILVER CREEK Lane, Queen Creek, AZ 85142For SaleMLS ID #7053225, Timothy R Deluca, HomeSmart Lifestyles. ARMLS
- $670,0006 bd5 ba3.1k sqft22775 E CALLE LUNA --, Queen Creek, AZ 85142For SaleMLS ID #6977408, George Laughton, EveryPlace. ARMLS
- $684,9004 bd4 ba2.7k sqft22709 E Watford Drive, Queen Creek, AZ 85142For SaleMLS ID #7049898, Yolana Isham, Isham Real Estate Group, LLC. ARMLS
- $800,0004 bd4 ba3.1k sqft22386 E Duncan Street, Queen Creek, AZ 85142For SaleMLS ID #7014832, Sharon J White, Real Broker. ARMLS
- $619,9904 bd3 ba2.5k sqft25779 S 230TH Place, Queen Creek, AZ 85142For SaleMLS ID #7040562, Elanor Urquidez, The Home Shop. ARMLS
- $729,0004 bd4 ba2.9k sqft35562 N GEMSTONE Way, San Tan Valley, AZ 85144For SaleMLS ID #7027871, Kyler J Martin, W and Partners, LLC. ARMLS
- $869,0004 bd3 ba2.4k sqft23032 E ARROWHEAD Trail, Queen Creek, AZ 85142For SaleMLS ID #7009707, Beth M Rider, Keller Williams Arizona Realty. ARMLS
- $760,0006 bd5 ba3.1k sqft22735 E ARROYO VERDE Drive, Queen Creek, AZ 85142For SaleMLS ID #7017082, Brian Mullee, Real Broker. ARMLS
- $725,0004 bd3 ba3k sqft26080 S 229th Place, Queen Creek, AZ 85142For SaleMLS ID #7059504, Jonathan Minerick, HomeCoin.com. ARMLS
- $499,9003 bd3 ba2.3k sqft21434 E NIGHTINGALE Road, Queen Creek, AZ 85142For SaleMLS ID #7019531, Nilda Pizarro-Rodriguez, Real Broker. ARMLS
- $549,9993 bd2 ba1.8k sqft22787 E ARROYO VERDE Drive, Queen Creek, AZ 85142For SaleMLS ID #7036567, Marian Edwards, Capital West Homes Realty LLC. ARMLS
- $775,0004 bd3 ba2.7k sqft2135 W JOSIAH Trail, San Tan Valley, AZ 85144For SaleMLS ID #7012760, Mary Lokka, Century 21 Arizona Foothills. ARMLS
- $675,0005 bd3 ba2.9k sqft5508 S LUISENO Boulevard, Gilbert, AZ 85298For SaleMLS ID #7060139, Jason LaFlesch, Results Realty. ARMLS
- $629,0003 bd3 ba2.3k sqft3749 W LAPIS Drive, San Tan Valley, AZ 85144For SaleMLS ID #7021876, Joey Gutierrez Rodriguez, Barrett Real Estate. ARMLS
- $850,0004 bd4 ba3.4k sqft23036 E VIA LAS BRISAS --, Queen Creek, AZ 85142For SaleMLS ID #7019219, Heather Openshaw, Keller Williams Integrity First Realty. ARMLS
