Experience luxury and convenience in this stunning new construction home by Kevin Kirsch New Homes, "The Builder with the Personal Touch." Set on 1.5 acres and within walking distance to schools and shopping, this meticulously crafted home offers the perfect blend of serenity and accessibility. The interior features luxurious LVP flooring and oil-rubbed bronze fixtures. The gourmet kitchen boasts granite countertops and sleek black stainless appliances. The master suite includes a garden tub, separate tiled shower, and elegant finishes. Enjoy outdoor living on the covered porch and patio, with a built-in irrigation system for a lush lawn. The home comes with a transferable 2-10 home warranty and termite bond. Kevin Kirsch himself conducts the final walk-through to ensure every detail is perfect. Don’t miss out on this exceptional home. Schedule your tour today and experience the unmatched quality of Kevin Kirsch New Homes.
Sold for $454,000
$454,000
2265 119 Highway S, Guyton, GA 31312
4beds
2,029sqft
Single Family Residence
Built in 2024
1.51 Acres Lot
$460,100 Zestimate®
$224/sqft
$2,500 Estimated rent
Home value
$460,100
$437,000 - $483,000
$2,500/mo
Zestimate® history
Owner options
List your home for rent
$2,500/mo
Rent Zestimate®
Find your next renter with Zillow Rental Manager. Plus, with online applications, you can quickly screen prospective tenants – for free.
$2,500/mo
Rent Zestimate®
Refinance and save
$2,807/mo
Est. payment
Refinancing to a lower rate could help reduce your monthly payments and save thousands over the life of the loan.
$2,807/mo
Est. payment
Explore your selling options
Work with a Zillow partner agent
Leverage their expertise and Zillow's premium Showcase listings to get your home seen by more buyers.
Get startedList with your own agent
Get your home in front of millions of buyers by listing it on Zillow.
Learn how to do itSell it yourself
Take full control of how buyers see your home on Zillow by listing For Sale by Owner (FSBO).
List your homeWhat's special
Zillow last checked:
Listing updated:
Listed by:
Lisa V. Ortiz 912-695-6932,
Robin Lance Realty
Bought with:
Lisa V. Ortiz, 239303
Robin Lance Realty
Source: Hive MLS,MLS#: SA312620
Facts & features
Interior
Bedrooms & bathrooms
- Bedrooms: 4
- Bathrooms: 3
- Full bathrooms: 2
- 1/2 bathrooms: 1
Heating
- Electric, Heat Pump
Cooling
- Central Air, Electric
Appliances
- Included: Dishwasher, Electric Water Heater, Microwave, Oven, Range, Range Hood, Refrigerator
- Laundry: Laundry Room
Features
- Attic, Breakfast Bar, Breakfast Area, Ceiling Fan(s), Double Vanity, Gourmet Kitchen, Garden Tub/Roman Tub, Primary Suite, Pantry, Pull Down Attic Stairs, Permanent Attic Stairs, Separate Shower
- Windows: Double Pane Windows
- Attic: Pull Down Stairs
Interior area
- Total interior livable area: 2,029 sqft
Property
Parking
- Total spaces: 2
- Parking features: Attached, Garage Door Opener
- Garage spaces: 2
Features
- Patio & porch: Covered, Patio, Front Porch
- Has view: Yes
- View description: Trees/Woods
Lot
- Size: 1.51 Acres
- Features: Sprinkler System
Details
- Parcel number: TBD
- Special conditions: Standard
Construction
Type & style
- Home type: SingleFamily
- Architectural style: Ranch
- Property subtype: Single Family Residence
Materials
- Brick, Concrete
- Foundation: Brick/Mortar
- Roof: Asphalt
Condition
- New Construction
- New construction: Yes
- Year built: 2024
Details
- Builder model: The Charleston
- Builder name: Kevin Kirsch New Homes
- Warranty included: Yes
Utilities & green energy
- Sewer: Septic Tank
- Water: Private, Well
Green energy
- Green verification: ENERGY STAR Certified Homes
- Energy efficient items: Insulation, Windows
Community & HOA
HOA
- Has HOA: No
Location
- Region: Guyton
Financial & listing details
- Price per square foot: $224/sqft
- Date on market: 9/3/2025
- Cumulative days on market: 125 days
- Listing agreement: Exclusive Right To Sell
- Listing terms: Cash,Conventional,FHA,USDA Loan,VA Loan
- Inclusions: Alarm-Smoke/Fire, Ceiling Fans, Refrigerator
- Ownership type: Builder
- Road surface type: Asphalt
Price history
| Date | Event | Price |
|---|---|---|
| 10/1/2024 | Sold | $454,000$224/sqft |
Source:  Hive MLS #SA312620 Report a problem Hive MLS #SA312620 Report a problem | ||
| 5/29/2024 | Listed for sale | $454,000$224/sqft |
Source:  Hive MLS #312620 Report a problem Hive MLS #312620 Report a problem | ||
Public tax history
Tax history is unavailable.
Neighborhood: 31312
Nearby homes
- $338,900-- bd2 ba2.1k sqft2263 State Highway 119 S, Guyton, GA 31312Off Market
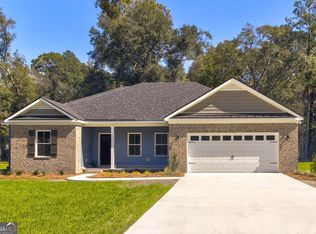
- $397,9004 bd2 ba1.8k sqft2269 State Highway 119 S, Guyton, GA 31312New Construction
- $60,0001.347 Acres0 Highway 119 N, Guyton, GA 31312Sold

- $60,0001.34 Acres119 High Way, Guyton, GA 31312Sold
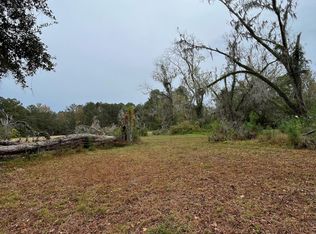
- $75,0001.198 Acres2269 119th Hwy, Guyton, GA 31312Sold
- $437,900-- bd2 ba2.3k sqft2214 State Highway 119 S, Guyton, GA 31312Off Market
- $358,600-- bd2 ba1.6k sqft2201 State Highway 119 S, Guyton, GA 31312Off Market
- $320,0003 bd2 ba1.6k sqft2285 State Highway 119 S, Guyton, GA 31312Sold
Nearby schools
GreatSchools rating
- 6/10Guyton Elementary SchoolGrades: PK-5Distance: 1.7 mi
- 7/10Effingham County Middle SchoolGrades: 6-8Distance: 1 mi
- 6/10Effingham County High SchoolGrades: 9-12Distance: 1.2 mi
Schools provided by the listing agent
- Elementary: Guyton
- Middle: ECMS
- High: ECHS
Source: Hive MLS. This data may not be complete. We recommend contacting the local school district to confirm school assignments for this home.


Get pre-qualified for a loan
At Zillow Home Loans, we can pre-qualify you in as little as 5 minutes with no impact to your credit score.An equal housing lender. NMLS #10287.
Sell for more on Zillow
Get a Zillow Showcase℠ listing at no additional cost and you could sell for .
$460,100
2% more
+$9,202
With Zillow Showcase(estimated)
$469,302
- Georgia
- Effingham County
- Guyton
- 31312
- 2265 119 Highway S
Nearby cities
Nearby zip codes
Other Guyton Topics
