Premium greenbelt lot with breathtaking, unobstructed views of the protected Corps of Engineers land—offering exceptional privacy and a serene backyard setting. This beautiful single-story home features 2,776 square feet, 4 bedrooms, 2 full baths, 3 living areas, and 2 dining spaces, along with a rare side-by-side 3-car garage. Situated on over a quarter-acre lot, the home boasts an extended patio with a charming wood pergola —perfect for relaxing or entertaining while enjoying peaceful nature views. Inside, you’ll find an open-concept layout with a spacious living room, expansive dining area, and a well-appointed kitchen featuring a breakfast bar, gas cooktop, built-in oven and microwave, abundant cabinetry, ample counter space, pantry, and dishwasher. The flexible floor plan includes split bedrooms for added privacy, a secluded primary suite overlooking the greenbelt, a dedicated study, and an additional, open flex room. The study and flex space offer excellent potential for a multi-generational suite with room to add an additional bath. Architectural details such as a curved entry, decorator niches, upgraded tile flooring, and updated wood floors enhance the home’s appeal. The primary suite includes a walk-in closet, dual vanities, garden tub, and separate shower. Light-filled and thoughtfully designed, this home offers both comfort and versatility in a highly desirable location. Enjoy close proximity to top-rated Frisco ISD schools, major employers, and exciting nearby developments - including the Universal Studios Kids Resort, The PGA Entertainment District as well as the upcoming Fields West. This home is the perfect blend of convenience and tranquility!
Sold
Price Unknown
2265 Hideaway Pointe Dr, Little Elm, TX 75068
4beds
2,776sqft
Single Family Residence
Built in 2009
0.27 Acres Lot
$-- Zestimate®
$--/sqft
$2,839 Estimated rent
Home value
Not available
Estimated sales range
Not available
$2,839/mo
Zestimate® history
Owner options
List your home for rent
$2,839/mo
Rent Zestimate®
Find your next renter with Zillow Rental Manager. Plus, with online applications, you can quickly screen prospective tenants – for free.
$2,839/mo
Rent Zestimate®
Refinance and save
$386/mo
Est. payment
Refinancing to a lower rate could help reduce your monthly payments and save thousands over the life of the loan.
$386/mo
Est. payment
Explore your selling options
Work with a Zillow partner agent
Leverage their expertise and Zillow's premium Showcase listings to get your home seen by more buyers.
Get startedList with your own agent
Get your home in front of millions of buyers by listing it on Zillow.
Learn how to do itSell it yourself
Take full control of how buyers see your home on Zillow by listing For Sale by Owner (FSBO).
List your homeWhat's special
Zillow last checked:
Listing updated:
Listed by:
Amy Holt 0672217 214-908-9665,
Monument Realty 214-705-7827,
Lavonna Jackson 0759150 214-801-7465,
Monument Realty
Bought with:
Jennifer O'Connell, 0687566
AT Home Southern Realty
Source: NTREIS,MLS#: 21222384
Facts & features
Interior
Bedrooms & bathrooms
- Bedrooms: 4
- Bathrooms: 2
- Full bathrooms: 2
Primary bedroom
- Features: Ceiling Fan(s), Dual Sinks, Double Vanity, En Suite Bathroom, Sitting Area in Primary, Separate Shower, Walk-In Closet(s)
- Level: First
- Dimensions: 17 x 13
Bedroom
- Features: Split Bedrooms, Walk-In Closet(s)
- Level: First
- Dimensions: 14 x 14
Bedroom
- Features: Walk-In Closet(s)
- Level: First
- Dimensions: 13 x 12
Bedroom
- Features: Split Bedrooms, Walk-In Closet(s)
- Level: First
- Dimensions: 14 x 11
Primary bathroom
- Features: Built-in Features, Dual Sinks, En Suite Bathroom, Garden Tub/Roman Tub, Stone Counters, Separate Shower
- Level: First
- Dimensions: 0 x 0
Breakfast room nook
- Level: First
- Dimensions: 11 x 10
Den
- Level: First
- Dimensions: 10 x 10
Dining room
- Level: First
- Dimensions: 14 x 10
Kitchen
- Features: Breakfast Bar, Built-in Features, Eat-in Kitchen, Stone Counters
- Level: First
- Dimensions: 17 x 10
Living room
- Features: Ceiling Fan(s), Fireplace
- Level: First
- Dimensions: 11 x 10
Living room
- Level: First
- Dimensions: 19 x 16
Utility room
- Level: First
- Dimensions: 8 x 7
Heating
- Central, Electric, Fireplace(s)
Cooling
- Central Air, Ceiling Fan(s), Electric
Appliances
- Included: Dishwasher, Electric Oven, Gas Cooktop, Disposal, Microwave
- Laundry: Washer Hookup, Dryer Hookup, ElectricDryer Hookup, Laundry in Utility Room
Features
- Decorative/Designer Lighting Fixtures, High Speed Internet, Cable TV, Wired for Sound
- Flooring: Carpet, Ceramic Tile, Wood
- Windows: Window Coverings
- Has basement: No
- Number of fireplaces: 1
- Fireplace features: Gas Starter, Masonry
Interior area
- Total interior livable area: 2,776 sqft
Property
Parking
- Total spaces: 3
- Parking features: Door-Multi, Door-Single, Driveway, Garage Faces Front, Garage, Garage Door Opener, Lighted, Private, Side By Side, Storage
- Attached garage spaces: 3
Features
- Levels: One
- Stories: 1
- Patio & porch: Rear Porch, Deck, Patio, Covered
- Exterior features: Rain Gutters
- Pool features: None, Community
- Fencing: Back Yard,Fenced,Wood,Wrought Iron
Lot
- Size: 0.27 Acres
- Features: Back Yard, Cleared, Backs to Greenbelt/Park, Greenbelt, Interior Lot, Lawn, Landscaped, Level, Subdivision, Sprinkler System, Few Trees
- Residential vegetation: Grassed
Details
- Additional structures: Gazebo
- Parcel number: R525891
Construction
Type & style
- Home type: SingleFamily
- Architectural style: Traditional,Detached
- Property subtype: Single Family Residence
Materials
- Brick
- Foundation: Slab
- Roof: Composition
Condition
- Year built: 2009
Utilities & green energy
- Sewer: Public Sewer
- Water: Public
- Utilities for property: Electricity Connected, Natural Gas Available, Sewer Available, Separate Meters, Underground Utilities, Water Available, Cable Available
Community & HOA
Community
- Features: Playground, Park, Pool, Trails/Paths, Curbs, Sidewalks
- Subdivision: Sunset Pointe Ph Eighteen
HOA
- Has HOA: Yes
- Services included: All Facilities, Association Management, Maintenance Structure
- HOA fee: $386 semi-annually
- HOA name: Sunset Point Hoa
- HOA phone: 469-362-0580
Location
- Region: Little Elm
Financial & listing details
- Tax assessed value: $577,000
- Annual tax amount: $10,128
- Date on market: 4/3/2026
- Cumulative days on market: 53 days
- Listing terms: Cash,Conventional,FHA,VA Loan
- Exclusions: Refrigerator, Washer, Dryer
Price history
| Date | Event | Price |
|---|---|---|
| 6/25/2026 | Sold | -- |
Source: NTREIS #21222384 Report a problem | ||
| 6/16/2026 | Pending sale | $569,900$205/sqft |
Source: NTREIS #21222384 Report a problem | ||
| 5/27/2026 | Contingent | $569,900$205/sqft |
Source: NTREIS #21222384 Report a problem | ||
| 4/3/2026 | Listed for sale | $569,900+52.8%$205/sqft |
Source: NTREIS #21222384 Report a problem | ||
| 5/31/2018 | Sold | -- |
Source: Agent Provided Report a problem | ||
| 4/19/2018 | Pending sale | $373,000$134/sqft |
Source: Coldwell Banker Apex Realtors #13784270 Report a problem | ||
| 2/28/2018 | Listed for sale | $373,000$134/sqft |
Source: Coldwell Banker Apex, REALTORS #13784270 Report a problem | ||
Public tax history
| Year | Property taxes | Tax assessment |
|---|---|---|
| 2025 | $4,235 +6.2% | $577,000 +8% |
| 2024 | $3,986 +5.6% | $534,399 +10% |
| 2023 | $3,775 +1.2% | $485,817 +10% |
| 2022 | $3,731 +6.3% | $441,652 +10% |
| 2021 | $3,510 | $401,502 +6.2% |
| 2020 | -- | $378,012 +1.3% |
| 2019 | $3,265 +29.6% | $373,077 +2.2% |
| 2018 | $2,520 -59% | $365,000 +1.4% |
| 2017 | $6,140 | $360,000 +8.8% |
| 2016 | $6,140 -2% | $330,777 +0.2% |
| 2015 | $6,268 | $330,000 +10% |
| 2014 | $6,268 | $300,000 +5.7% |
| 2013 | $6,268 | $283,880 +6.3% |
| 2012 | -- | $267,159 +10% |
| 2011 | -- | $242,872 -0.1% |
| 2010 | -- | $243,133 +508.5% |
| 2009 | -- | $39,959 |
Find assessor info on the county website
Neighborhood: Sunset Pointe
Nearby homes
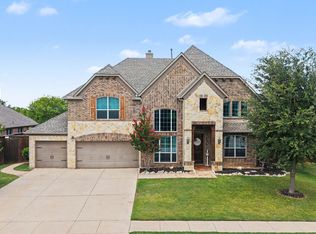
- $679,0005 bd3 ba3.5k sqft2261 Hideaway Pointe Dr, Little Elm, TX 75068For Sale
- $693,6004 bd3 ba3.4k sqft2269 Hideaway Pointe Dr, Little Elm, TX 75068Off Market
- $713,0005 bd5 ba3.7k sqft2273 Hideaway Point Dr, Little Elm, TX 75068Off Market
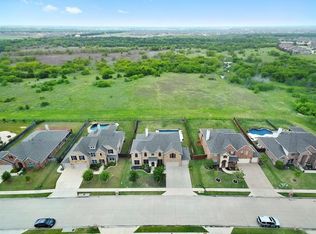
- $700,4005 bd5 ba3.7k sqft2273 Hideaway Pointe Dr, Little Elm, TX 75068Off Market
- $713,1005 bd3 ba3.8k sqft2257 Hideaway Pointe Dr, Little Elm, TX 75068Off Market
- $620,4005 bd4 ba3.5k sqft2264 Hideaway Point Dr., Little Elm, TX 75068Off Market
- $640,0005 bd4 ba3.5k sqft2264 Hideaway Pointe Dr, Little Elm, TX 75068Pending
- $650,7004 bd2 ba3.7k sqft2268 Hideaway Pointe Dr, Little Elm, TX 75068Off Market
Nearby schools
GreatSchools rating
- 8/10Robertson Elementary SchoolGrades: PK-5Distance: 0.3 mi
- 8/10Stafford Middle SchoolGrades: 6-8Distance: 1.7 mi
- 7/10Panther Creek High SchoolGrades: 9-12Distance: 2.4 mi
Schools provided by the listing agent
- Elementary: Robertson
- Middle: Stafford
- High: Panther Creek
- District: Frisco ISD
Source: NTREIS. This data may not be complete. We recommend contacting the local school district to confirm school assignments for this home.
- Texas
- Denton County
- Little Elm
- 75068
- Sunset Pointe
- 2265 Hideaway Pointe Dr
Nearby cities
Nearby neighborhoods
Nearby zip codes
Other Little Elm Topics
