Skip main navigation
Off market
  • $1,074,900

    2265 Running Brook Ln, Ooltewah, TN 37363

    6beds
    5,736sqft
    SingleFamily
    Built in 1991
    7.25 Acres Lot
    $1,074,900 Zestimate®
    $187/sqft
    $4,998 Estimated rent

    Home value

    $1,074,900

    $978,000 - $1.19M

    $4,998/mo

    Zestimate® history
    Loading
    Loading...

    Owner options

    List your home for rent

    $4,998/mo

    Rent Zestimate®

    Find your next renter with Zillow Rental Manager. Plus, with online applications, you can quickly screen prospective tenants – for free.

    Learn more

    $4,998/mo

    Rent Zestimate®

    Refinance and save

    $6,274/mo

    Est. payment

    Refinancing to a lower rate could help reduce your monthly payments and save thousands over the life of the loan.

    See today's rates

    $6,274/mo

    Est. payment

    Explore your selling options

    Work with a Zillow partner agent

    Leverage their expertise and Zillow's premium Showcase listings to get your home seen by more buyers.

    Get started

    List with your own agent

    Get your home in front of millions of buyers by listing it on Zillow.

    Learn how to do it

    Sell it yourself

    Take full control of how buyers see your home on Zillow by listing For Sale by Owner (FSBO).

    List your home

    What's special

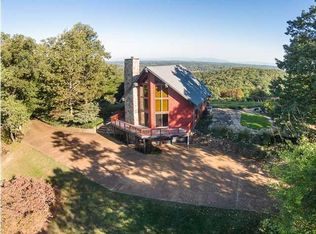
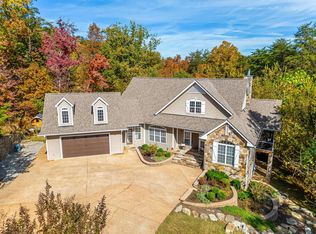
    A private, beautiful, winding concrete drive welcomes you to this gorgeous custom home on over 7.25 wooded acres. Perfectly situated to take full advantage of the spectacular brow views, there is little that this home does not offer! The main level floor plan is an open one, a well thought-out design with large rooms, and a fabulous flow for entertaining. Featured on this level is a huge vaulted great room with stone fireplace, separate living and dining rooms, all with brow views, a sun room, a custom eat-in kitchen, and a private master suite. The kitchen includes top of the line stainless appliances, an island breakfast bar, a desk area, built-in corner cabinets and a large pantry. The master suite is spacious, with a sitting area and a huge walk-in closet. The master bath features a garden tub, over-sized tile shower, and his and her vanities. There are front and back staircases to the upper level which includes 4 additional bedrooms, 2 full baths and a flex room (formerly used as an additional bedroom). The lower level is ideal as a in-law/teen suite with family room, full bath and 2nd kitchen. For those additional guests, there is a a private separate guest house, complete with a living room with stone fireplace, a full kitchen with stainless appliances, a dining and bedroom area and a full bath with tiled shower. The outdoor living and entertaining space is unsurpassed, featuring multiple decks, patios and a wonderful screened-in porch across the back of the house. Relax and enjoy the breathtaking views while dining or entertaining. This retreat is truly a rare find...in move-in-ready condition, and only minutes away from stores and restaurants! Call for your private showing today!

    This property is not currently displayed as for sale or rent on Zillow. This may be different from what's on other websites or public sources.
    Facts & features

    Interior

    Bedrooms & bathrooms
    • Bedrooms: 6
    • Bathrooms: 6
    • Full bathrooms: 4
    • 1/2 bathrooms: 2
    Heating
    • Other, Electric, Gas
    Cooling
    • Central
    Appliances
    • Included: Dishwasher, Dryer, Garbage disposal, Microwave, Range / Oven, Refrigerator, Washer
    Features
    • Flooring: Tile, Carpet, Hardwood, Slate
    • Basement: Finished
    • Has fireplace: Yes
    Interior area
    • Total interior livable area: 5,736 sqft

    Property

    Parking
    • Total spaces: 3
    • Parking features: Garage - Attached
    Features
    • Exterior features: Other
    • Has view: Yes
    • View description: Mountain
    Lot
    • Size: 7.25 Acres
    Details
    • Parcel number: 16005629

    Construction

    Type & style
    • Home type: SingleFamily
    Materials
    • Roof: Asphalt
    Condition
    • Year built: 1991

    Utilities & green energy

    • Utilities for property: Cable Lines/Under Ground, Telephone Lines/Under Ground, Electric Lines/Under Ground

    Community & HOA

    Location
    • Region: Ooltewah

    Financial & listing details

    • Price per square foot: $187/sqft
    • Tax assessed value: $917,800
    • Annual tax amount: $3,487

    Price history

    DateEventPrice
    11/30/2020Sold$760,000-17.8%$132/sqft
    Source: Greater Chattanooga Realtors #1328068 Report a problem
    7/2/2020Listing removed$925,000$161/sqft
    Source: Keller Williams Realty #1298617 Report a problem
    5/11/2020Listed for sale$925,000$161/sqft
    Source: Keller Williams Realty #1298617 Report a problem
    4/21/2020Pending sale$925,000$161/sqft
    Source: Keller Williams Realty #1298617 Report a problem
    6/26/2019Price change$925,000-26%$161/sqft
    Source: Keller Williams Realty Greater Downtown #1298617 Report a problem
    4/25/2019Listed for sale$1,250,000$218/sqft
    Source: Keller Williams Realty #1298617 Report a problem
    7/19/2018Listing removed$1,250,000$218/sqft
    Source: Keller Williams Realty Greater Downtown #1277835 Report a problem
    5/8/2018Price change$1,250,000-7.4%$218/sqft
    Source: Keller Williams Realty Greater Downtown #1277835 Report a problem
    3/8/2018Listed for sale$1,350,000+8%$235/sqft
    Source: Keller Williams Realty #1277835 Report a problem
    9/1/2017Listing removed$1,250,000$218/sqft
    Source: Live It! Realty #1262998 Report a problem
    7/5/2017Price change$1,250,000-16.7%$218/sqft
    Source: Live It! Realty #1262998 Report a problem
    4/28/2017Listed for sale$1,500,000+172.7%$262/sqft
    Source: Live It! Realty #1262998 Report a problem
    4/18/2011Sold$550,000+7.8%$96/sqft
    Source: Public Record Report a problem
    4/5/2010Sold$510,000+13.3%$89/sqft
    Source: Public Record Report a problem
    9/22/2008Sold$450,000$78/sqft
    Source: Public Record Report a problem

    Public tax history

    YearProperty taxesTax assessment
    2025$3,487 -12.3%$229,450 +29.4%
    2024$3,976 $177,325
    2023$3,976 $177,325
    2022$3,976 +0.2%$177,325
    2021$3,967 +29.1%$177,325 +59.5%
    2020$3,074 $111,150
    2019$3,074 $111,150
    2018$3,074 -0.3%$111,150
    2017$3,083 +2.3%$111,150
    2016$3,013 --
    2015$3,013 $108,625
    2014$3,013 --
    2013-- $108,625 -5.7%
    2012-- $115,225
    2011-- $115,225
    2010$3,186 $115,225
    2009$3,186 $115,225 -4.6%
    2006-- $120,725
    2005-- $120,725 +20.1%
    2004-- $100,550
    2003-- $100,550
    2002-- $100,550
    2001-- $100,550 +17.3%
    2000-- $85,725
    Find assessor info on the county website

    Neighborhood: 37363

    Nearby schools

    GreatSchools rating
    Schools provided by the listing agent
    • Elementary: Apison Elementary
    • Middle: East Hamilton
    • High: East Hamilton
    • District: HAMILTON COUNTY SCHOOL DISTRCT

    Source: The MLS. This data may not be complete. We recommend contacting the local school district to confirm school assignments for this home.

    Get a cash offer in 3 minutes
    Find out how much your home could sell for in as little as 3 minutes with a no-obligation cash offer.
    Estimated market value
    $1,074,900
    Get a cash offer in 3 minutes
    Find out how much your home could sell for in as little as 3 minutes with a no-obligation cash offer.
    Estimated market value
    $1,074,900