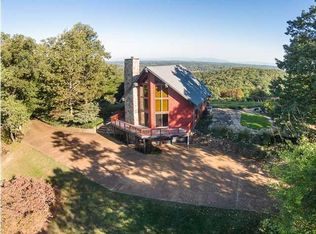
When home becomes your daily escape, Owl Gap Lane promises to embrace you in the most naturally breathtaking 4.42 wooded acres of your own privacy but incredibly convenient to schools, boutique and mall shopping and local restaurants to please your palate at the end of every day. Custom built and designed for the ultimate in casual living, the tone is immediately set upon entering this one story home with the most inviting daylight, walk-out terrace level that is light and bright with an abundance of natural light throughout. Windows are everywhere and wrapped in porches and patios overlooking a lush park-like setting. Soaring ceilings with new LED can lights in all living and dining areas add to the volume of space felt from room to room. A seamless open flow assures an endless comfort of home from kitchen to dining to the family room with its floor to ceiling stone fireplace surrounded in windows and doors opening to a screen porch flawlessly extending the family room from the beverage center bringing the outside in! A main level guest suite with a full bath easily doubles as the home office or study. Spacious laundry room convenient to the kitchen is just off the garage entry and breezeway door from the driveway. The spacious master suite is strategically and privately tucked away on the main level with his and hers walk-in closets, well designed bath with completely separate vanities and French doors that open to decking. Two expansive guest suites located on the terrace level filled with light, never feeling like a lower level with both featuring walk-in closets. The community space is as welcoming as the main level with fireplace and a perimeter of windows with all rooms glowing in natural light wrapped in forest like views of gorgeous fall color. All new LED can lights (total replacement throughout entire home), completely painted interior and freshly landscaped. Outdoor sauna & shower - living like you are off the grid in a Treehouse Home. No Place Like It!
Sold for $850,000
$850,000
9537 Owl Gap Ln, Ooltewah, TN 37363
4beds
3,401sqft
Single Family Residence
Built in 2005
4.42 Acres Lot
$906,800 Zestimate®
$250/sqft
$3,054 Estimated rent
Home value
$906,800
$861,000 - $952,000
$3,054/mo
Zestimate® history
Owner options
List your home for rent
$3,054/mo
Rent Zestimate®
Find your next renter with Zillow Rental Manager. Plus, with online applications, you can quickly screen prospective tenants – for free.
$3,054/mo
Rent Zestimate®
Refinance and save
$4,990/mo
Est. payment
Refinancing to a lower rate could help reduce your monthly payments and save thousands over the life of the loan.
$4,990/mo
Est. payment
Explore your selling options
Work with a Zillow partner agent
Leverage their expertise and Zillow's premium Showcase listings to get your home seen by more buyers.
Get startedList with your own agent
Get your home in front of millions of buyers by listing it on Zillow.
Learn how to do itSell it yourself
Take full control of how buyers see your home on Zillow by listing For Sale by Owner (FSBO).
List your homeWhat's special
Guest suiteExpansive guest suitesOutdoor saunaWalk-in closetsCustom builtFrench doorsLocal restaurants
Zillow last checked:
Listing updated:
Listed by:
Linda Brock 423-364-4663,
Real Estate Partners Chattanooga LLC
Bought with:
Grace Edrington, 291147
Berkshire Hathaway HomeServices J Douglas Properties
Source: Greater Chattanooga Realtors,MLS#: 1385517
Facts & features
Interior
Bedrooms & bathrooms
- Bedrooms: 4
- Bathrooms: 3
- Full bathrooms: 3
Primary bedroom
- Level: First
Bedroom
- Level: First
Bedroom
- Level: Basement
Bedroom
- Level: Basement
Bathroom
- Description: Full Bathroom
- Level: First
Bathroom
- Description: Full Bathroom
- Level: First
Dining room
- Level: First
Family room
- Level: Basement
Laundry
- Level: First
Living room
- Level: First
Heating
- Central, Electric
Cooling
- Central Air, Electric, Multi Units
Appliances
- Included: Dryer, Disposal, Dishwasher, Electric Water Heater, Freezer, Gas Range, Microwave, Refrigerator, Wall Oven
- Laundry: Electric Dryer Hookup, Gas Dryer Hookup, Laundry Room, Washer Hookup
Features
- Double Vanity, Granite Counters, High Ceilings, Pantry, Primary Downstairs, Sauna, Wet Bar, Walk-In Closet(s), Separate Shower, En Suite, Breakfast Nook, Separate Dining Room, Whirlpool Tub
- Flooring: Carpet, Hardwood, Tile
- Windows: Insulated Windows
- Basement: Finished
- Number of fireplaces: 2
- Fireplace features: Den, Family Room, Gas Log, Living Room, Wood Burning
Interior area
- Total structure area: 3,401
- Total interior livable area: 3,401 sqft
Property
Parking
- Total spaces: 2
- Parking features: Garage Door Opener, Off Street, Kitchen Level
- Attached garage spaces: 2
Features
- Levels: Two
- Patio & porch: Covered, Deck, Patio, Porch, Porch - Screened, Porch - Covered
- Exterior features: Lighting
Lot
- Size: 4.42 Acres
- Dimensions: 591 x 361 x 458 x 451
- Features: Sloped, Wooded
Details
- Parcel number: 160 056.25
- Other equipment: Air Purifier
Construction
Type & style
- Home type: SingleFamily
- Property subtype: Single Family Residence
Materials
- Stone, Fiber Cement
- Foundation: Slab
- Roof: Shingle
Condition
- New construction: No
- Year built: 2005
Utilities & green energy
- Sewer: Septic Tank
- Water: Public
- Utilities for property: Cable Available, Electricity Available, Phone Available, Underground Utilities
Green energy
- Energy efficient items: Appliances, HVAC, Thermostat, Water Heater
Community & HOA
Community
- Security: Smoke Detector(s), Security System
- Subdivision: None
HOA
- Has HOA: No
Location
- Region: Ooltewah
Financial & listing details
- Price per square foot: $250/sqft
- Tax assessed value: $853,500
- Annual tax amount: $2,976
- Date on market: 1/21/2024
- Listing terms: Cash,Conventional,Owner May Carry
Price history
| Date | Event | Price |
|---|---|---|
| 2/26/2024 | Sold | $850,000$250/sqft |
Source: Greater Chattanooga Realtors #1385517 Report a problem | ||
| 1/26/2024 | Contingent | $850,000$250/sqft |
Source: Greater Chattanooga Realtors #1385517 Report a problem | ||
| 1/21/2024 | Listed for sale | $850,000$250/sqft |
Source: Greater Chattanooga Realtors #1385517 Report a problem | ||
| 12/14/2023 | Listing removed | -- |
Source: Greater Chattanooga Realtors #1382323 Report a problem | ||
| 11/29/2023 | Price change | $850,000-5%$250/sqft |
Source: Greater Chattanooga Realtors #1382323 Report a problem | ||
| 11/3/2023 | Listed for sale | $895,000+69.5%$263/sqft |
Source: Greater Chattanooga Realtors #1382323 Report a problem | ||
| 8/3/2023 | Listing removed | -- |
Source: Zillow Rentals Report a problem | ||
| 7/17/2023 | Price change | $3,595-5.4%$1/sqft |
Source: Zillow Rentals Report a problem | ||
| 5/30/2023 | Listed for rent | $3,799$1/sqft |
Source: Zillow Rentals Report a problem | ||
| 3/3/2017 | Sold | $528,000-3.1%$155/sqft |
Source: Public Record Report a problem | ||
| 1/19/2017 | Pending sale | $545,000$160/sqft |
Source: RE/MAX Properties #1254482 Report a problem | ||
| 10/24/2016 | Price change | $545,000-5.4%$160/sqft |
Source: RE/MAX Properties #1254482 Report a problem | ||
| 10/13/2016 | Listed for sale | $575,900+18.7%$169/sqft |
Source: Re/Max Properties #1253982 Report a problem | ||
| 5/22/2007 | Sold | $485,000$143/sqft |
Source: Public Record Report a problem | ||
Public tax history
| Year | Property taxes | Tax assessment |
|---|---|---|
| 2025 | $3,243 +8.6% | $213,375 +60.4% |
| 2024 | $2,986 +0.3% | $133,050 |
| 2023 | $2,977 | $133,050 |
| 2022 | $2,977 | $133,050 |
| 2021 | $2,977 -11.2% | $133,050 +9.8% |
| 2020 | $3,351 | $121,200 |
| 2019 | $3,351 | $121,200 |
| 2018 | $3,351 | $121,200 +33.8% |
| 2017 | $3,351 +50.9% | $90,550 |
| 2016 | $2,220 | -- |
| 2015 | $2,220 | $80,300 |
| 2014 | $2,220 | -- |
| 2013 | -- | $80,300 -5.2% |
| 2012 | -- | $84,725 |
| 2011 | -- | $84,725 |
| 2010 | -- | $84,725 -14.2% |
| 2009 | -- | $98,700 +60% |
| 2008 | -- | $61,675 |
| 2007 | -- | $61,675 |
| 2006 | -- | $61,675 |
Find assessor info on the county website
Neighborhood: 37363
Nearby homes
- $---- bd-- ba-- sqft2217 Mountain Brook Ln, Ooltewah, TN 37363Off Market
- $---- bd-- ba-- sqft2211 Mountain Brook Ln, Ooltewah, TN 37363Off Market
- $839,3003 bd3 ba2.8k sqft9519 Owl Gap Ln, Ooltewah, TN 37363Off Market
- $1,080,6006 bd6 ba5.7k sqft2265 Running Brook Ln, Ooltewah, TN 37363Off Market
- $1,140,2004 bd5 ba5.5k sqft9520 Standifer Gap Rd, Ooltewah, TN 37363Off Market
- $426,0002 bd2 ba1.5k sqft9507 Owl Gap Ln Ooltewah Tn, Ooltewah, TN 37363Off Market
- $601,00010 Acres9504 Owl Gap Ln, Ooltewah, TN 37363Off Market
- $904,50025.01 Acres2211 Running Brook Ln, Ooltewah, TN 37363Off Market
Nearby schools
GreatSchools rating
- 9/10Apison Elementary SchoolGrades: PK-5Distance: 1.2 mi
- 7/10East Hamilton Middle SchoolGrades: 6-8Distance: 1.1 mi
- 9/10East Hamilton SchoolGrades: 9-12Distance: 1.1 mi
Schools provided by the listing agent
- Elementary: Apison Elementary
- Middle: East Hamilton
- High: East Hamilton
Source: Greater Chattanooga Realtors. This data may not be complete. We recommend contacting the local school district to confirm school assignments for this home.
Get a cash offer in 3 minutes
Find out how much your home could sell for in as little as 3 minutes with a no-obligation cash offer.
Estimated market value
$906,800
Get a cash offer in 3 minutes
Find out how much your home could sell for in as little as 3 minutes with a no-obligation cash offer.
Estimated market value
$906,800
- Tennessee
- Hamilton County
- Ooltewah
- 37363
- 9537 Owl Gap Ln
Nearby cities
Nearby zip codes
Other Ooltewah Topics
