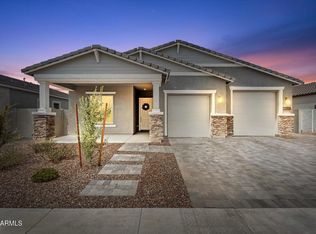
Priced UNDER recent sales to move quickly! Trying to find the best home for your family?! Are you having a hard time deciding between new build & resale?! This is the best of both worlds! This gently lived home has the allure of a new build, with major component warranties still in place, yet the appeal of a re-sale, with a fully landscaped & beautiful backyard, & after-market upgrades already complete. No dirt backyard here! This charming 4 bd/2.5 bath/ with optional den is turnkey at its finest! The moment you open the door you will notice the refined inviting entry way sure to show case your beautiful array of art or proud family photos inviting you into the open great room concept and oversized kitchen that is a showstopper, with modern white shaker cabinets, upgraded kitchen package to include extended lower cabinets the full length of this elegant kitchen. High end granite counter tops, & a spacious breakfast bar for entertaining. Newley installed chandelier in formal and eat in kitchen as well as new brushed nickel pendent lighting above breakfast bars. New 72-inch ceiling fan in great room and new ceiling fans in bedrooms. Upgraded extended arcadia door for your utmost enjoyment of our winter and spring.
Split floor plan with the utmost privacy. Looking for flex space options? Look no further! This home through the builder had several flex options, up to 4 bedrooms and a den/office or five bedrooms, depending on how you want to use the space. Therefore, it will be an easy conversion if desired to enclose the teen/bonus/office room. This is a great set up for a home office as well. The oversize secondary bedrooms boast a spacious jack and jill bath with extended countertop space, enough room so you don't have to hear the sibling's squabble. The master bathroom is to die for! Whether you love soaking in an oversized tub or the upgraded extended length walk in shower, this home can take your cares away, who needs Calgon anyways? Major $$$ was dropped on a whole house water purification system, plus RO at sink and water softener. EVSE charging outlet in garage. Exterior light package added for easy install of holiday or year-round lights. Upgraded mission style doors throughout as well as upgrade matte black door hardware throughout. Save $$$$ on your electric bill with this high rated (58 HEERS rating) energy start home, with R-13 exterior blown in cellulose batting wall insulation (most areas), R-38 insulation attic, energy efficient, dishwasher, gas stove, and highly rated Rinnai tankless hot water heater, water conserving faucets, dual pane, double low E windows and doors with vinyl frames on windows and sliding doors for added energy efficiency, and LED bulbs throughout. Stunning elevation, with stone siding, and inviting front porch. Interior has stunning flooring throughout, with elongated neutral "wood look" plank tile in all the major walkways and upgraded carpeting in the rooms. Inviting backyard, with large patio and lush grass and gravel, no need to drop 30k plus on landscaping here! BONUS....low maintenance design with grass and gravel, which includes desert hardy plants and citrus. Your yard will always look perfect! No neighbors behind you! Just gorgeous community green area with lush landscaping and trees. Madera is a highly desired master planned community with a resort like community pool and spa, as well as huge park, and pickleball courts. Quick commute to Frontier Park with the stunning lake. Next to the new Fry's, great shopping and restaurants nearby as well. Too many upgrades to list! Do not miss out on this gem!
Sold for $625,000
Zillow last checked:
Listing updated:
Bought with:
Vicky Luu, SA688479000
Romano Realty LLC
Source: ARMLS,MLS#: 7005530
Price history
| Date | Event | Price |
|---|---|---|
| 5/26/2026 | Sold | $625,000$231/sqft |
Source:  ARMLS #7005530 Report a problem ARMLS #7005530 Report a problem | ||
| 4/10/2026 | Pending sale | $625,000$231/sqft |
Source: ARMLS #7005530 Report a problem | ||
| 3/28/2026 | Listed for sale | $625,000-6.7%$231/sqft |
Source: ARMLS #7005530 Report a problem | ||
| 2/21/2026 | Listing removed | $670,000$248/sqft |
Source: ARMLS #6967189 Report a problem | ||
| 1/12/2026 | Listed for sale | $670,000+0.8%$248/sqft |
Source: ARMLS #6967189 Report a problem | ||
| 10/15/2025 | Listing removed | $665,000$246/sqft |
Source: ARMLS #6921279 Report a problem | ||
| 9/18/2025 | Listed for sale | $665,000$246/sqft |
Source: ARMLS #6921279 Report a problem | ||
| 8/1/2025 | Listing removed | $665,000$246/sqft |
Source: ARMLS #6779355 Report a problem | ||
| 4/22/2025 | Price change | $665,000-2.1%$246/sqft |
Source: ARMLS #6779355 Report a problem | ||
| 4/3/2025 | Listed for sale | $679,000$251/sqft |
Source: ARMLS #6779355 Report a problem | ||
| 2/25/2025 | Listing removed | $679,000$251/sqft |
Source: ARMLS #6779355 Report a problem | ||
| 1/2/2025 | Price change | $679,000-0.1%$251/sqft |
Source: ARMLS #6779355 Report a problem | ||
| 11/15/2024 | Listed for sale | $680,000+6%$252/sqft |
Source: ARMLS #6779355 Report a problem | ||
| 1/26/2024 | Sold | $641,340$237/sqft |
Source: Public Record Report a problem | ||
Get a cash offer in 3 minutes
Find out how much your home could sell for in as little as 3 minutes with a no-obligation cash offer.
Estimated market value
$623,100
