Skip main navigation
Sold for $610,000
  • $610,000

    22668 E LORDS Way, Queen Creek, AZ 85142

    4beds
    3baths
    2,123sqft
    Single Family Residence
    Built in 2023
    7,202 Square Feet Lot
    $606,900 Zestimate®
    $287/sqft
    $2,945 Estimated rent

    Home value

    $606,900

    $552,000 - $668,000

    $2,945/mo

    Zestimate® history
    Loading
    Loading...

    Owner options

    List your home for rent

    $2,945/mo

    Rent Zestimate®

    Find your next renter with Zillow Rental Manager. Plus, with online applications, you can quickly screen prospective tenants – for free.

    Learn more

    $2,945/mo

    Rent Zestimate®

    Refinance and save

    $3,570/mo

    Est. payment

    Refinancing to a lower rate could help reduce your monthly payments and save thousands over the life of the loan.

    See today's rates

    $3,570/mo

    Est. payment

    Explore your selling options

    Work with a Zillow partner agent

    Leverage their expertise and Zillow's premium Showcase listings to get your home seen by more buyers.

    Get started

    List with your own agent

    Get your home in front of millions of buyers by listing it on Zillow.

    Learn how to do it

    Sell it yourself

    Take full control of how buyers see your home on Zillow by listing For Sale by Owner (FSBO).

    List your home

    What's special

    Next generation livingMother-in-law suiteSplit floor planClean kitchenRv gatePickleball courtsLush landscaping
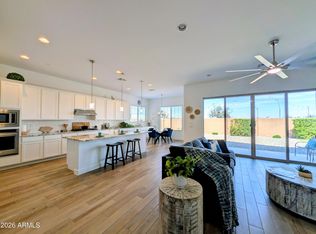
    SUPER 4 CAR GARAGE! Priced UNDER recent sales to move quickly! Trying to find the best home for your family?! Are you having a hard time decided between new build & resale?! This is the best of both worlds! This gently lived in, 2-year-old home has the allure of a new build, with major component warranties still in place, yet the appeal of a re-sale, with no expense spared on the landscaping, & beautiful after-market upgrades. No dirt backyard here! This charming 4 bd/3 bath/ 4 car garage is turnkey at its finest! The moment you open the door you will notice the stunning custom slat wall paneling inviting you into the open great room concept and the quaint, clean kitchen, with modern white shaker cabinets, light high end 3cm quartz counter tops, & a spacious breakfast bar for entertaining Split floor plan with the utmost privacy. Looking for a casita or next generation living/mother-in-law suite? Look no further! This home through the builder had this option. Therefore, it will be an easy conversion if desired to enclose the teen/bonus/office room, that has a full private bath and bedroom next to it. There is even an area already for a kitchenette, or large game room closet conversion. This is a great set up for a home office as well. There is also an ensuite and a welcoming master bedroom, and a huge master closet. Therefore, it is like you have two master bedrooms. Save $$$$ on your electric bill with this high rated (58 HEERS rating) energy start home, with R-13 exterior blown in cellulose batting wall insulation (most areas), R-38 insulation attic, energy efficient, dishwasher, gas stove, and hot water heater, water conserving toilets, faucets, dual pane, double low E windows and doors with vinyl frames on windows and sliding doors for added energy efficiency, and LED bulbs throughout. Great wiring package with CAT 5 wiring in every room. Stunning upgraded elevation, with stone siding, and oversized paver driveway, with 7 car capacity leading to 4 car garage (extended height) and RV gate. Looking for the perfect man cave?! That is right, I said a FOUR CAR GARAGE, with storage! Perfect for extended vehicles, trucks, and plenty of room for projects. Interior has stunning flooring throughout, with 24x12 neutral tile in all the major walkways, modern/sleek hexagon tile in laundry room, and upgraded carpeting in the rooms. Backyard is gorgeous, with large patio and lush artificial turf throughout. NO need to water or mow grass here. BONUS....your yard will always look perfect! No neighbors behind you! Just gorgeous community green area with lush landscaping and trees. Madera is a highly desired master planned community with a resort like community pool and spa, as well as huge park, and pickleball courts. Quick commute to Frontier Park with the stunning lake. Next to the new Fry's, great shopping and restaurants nearby as well. Too many upgrades to list! Do not miss out on this gem!

    Zillow last checked:

    Listing updated:

    Listed by:

    Tammy L Chapman 602-885-4100,

    Bliss Realty & Investments

    Bought with:

    Sandra Salazar, SA535389000

    Keller Williams Realty Sonoran Living

    Source: ARMLS,MLS#: 6894330MLS Logo

    Facts & features

    Interior

    Bedrooms & bathrooms
    • Bedrooms: 4
    • Bathrooms: 3
    Heating
    • ENERGY STAR Qualified Equipment, Electric
    Cooling
    • HVAC SEER Rating, Central Air, Ceiling Fan(s), ENERGY STAR Qualified Equipment, Other, Programmable Thmstat
    Appliances
    • Included: Dryer, Washer, Built-in Microwave, Dishwasher, Disposal, Gas Range, Gas Oven
    • Laundry: Engy Star (See Rmks)
    Features
    • Non-laminate Counter, High Speed Internet, Double Vanity, Breakfast Bar, Pantry, 3/4 Bath Master Bdrm
    • Flooring: Carpet, Tile
    • Has basement: No
    • Has fireplace: No
    Interior area
    • Total structure area: 2,123
    • Total interior livable area: 2,123 sqft

    Property

    Parking
    • Total spaces: 11
    • Parking features: Tandem Garage, RV Gate, Extended Length Garage, Attch'd Gar Cabinets, Over Height Garage
    • Garage spaces: 4
    • Uncovered spaces: 7
    Features
    • Stories: 1
    • Patio & porch: Covered, Patio
    • Spa features: None
    • Fencing: Block
    Lot
    • Size: 7,202 Square Feet
    • Features: Borders Common Area, North/South Exposure, Sprinklers In Rear, Sprinklers In Front, Desert Front, Synthetic Grass Back
    Details
    • Parcel number: 31415644

    Construction

    Type & style
    • Home type: SingleFamily
    • Property subtype: Single Family Residence
    Materials
    • Stucco, Wood Frame, Painted
    • Roof: Tile,Concrete
    Condition
    • Year built: 2023
    Details
    • Builder name: Ashton Woods

    Utilities & green energy

    • Sewer: Public Sewer
    • Water: City Water
    Green energy
    • Energy efficient items: ENERGY STAR Light Fixture

    Community & HOA

    Community
    • Features: Pool, Pickleball, Biking/Walking Path
    • Subdivision: MADERA PHASE 2A
    HOA
    • Has HOA: Yes
    • Services included: Maintenance Grounds
    • HOA fee: $93 monthly
    • HOA name: Madera
    • HOA phone: 602-957-9191
    Location
    • Region: Queen Creek

    Financial & listing details

    • Price per square foot: $287/sqft
    • Tax assessed value: $490,800
    • Annual tax amount: $680
    • Date on market: 1/22/2026
    • Cumulative days on market: 78 days
    • Listing terms: Cash,Conventional,FHA,VA Loan
    • Ownership: Fee Simple

    Price history

    DateEventPrice
    10/29/2025Sold$610,000-3.2%$287/sqft
    Source: ARMLS #6894330 Report a problem
    10/4/2025Pending sale$629,900$297/sqft
    Source: ARMLS #6894330 Report a problem
    10/4/2025Price change$629,900+5%$297/sqft
    Source: ARMLS #6894330 Report a problem
    9/4/2025Price change$599,999-4%$283/sqft
    Source: ARMLS #6894330 Report a problem
    8/21/2025Price change$624,999-0.8%$294/sqft
    Source: ARMLS #6894330 Report a problem
    8/8/2025Price change$629,900-0.8%$297/sqft
    Source: ARMLS #6894330 Report a problem
    7/18/2025Listed for sale$634,900+5.1%$299/sqft
    Source: ARMLS #6894330 Report a problem
    12/29/2023Sold$604,315$285/sqft
    Source: Public Record Report a problem

    Public tax history

    YearProperty taxesTax assessment
    2025$2,215 +245.2%$49,080 +214%
    2024$642 -1.9%$15,630 +182.4%
    2023$654 +32.2%$5,534 -20.9%
    2022$495 $6,997
    Find assessor info on the county website

    Neighborhood: Madera

    Nearby schools

    GreatSchools rating
    Schools provided by the listing agent
    • Elementary: Katherine Mecham Barney Elementary
    • Middle: Queen Creek Junior High School
    • High: Queen Creek High School
    • District: Queen Creek Unified District

    Source: ARMLS. This data may not be complete. We recommend contacting the local school district to confirm school assignments for this home.

    Get a cash offer in 3 minutes
    Find out how much your home could sell for in as little as 3 minutes with a no-obligation cash offer.
    Estimated market value
    $606,900
    Get a cash offer in 3 minutes
    Find out how much your home could sell for in as little as 3 minutes with a no-obligation cash offer.
    Estimated market value
    $606,900