Skip main navigation
Sold for $675,000
  • $675,000

    22654 E Henderson Drive, Aurora, CO 80016

    3beds
    2,723sqft
    Single Family Residence
    Built in 2018
    6,098 Square Feet Lot
    $674,900 Zestimate®
    $248/sqft
    $3,435 Estimated rent

    Home value

    $674,900

    $641,000 - $709,000

    $3,435/mo

    Zestimate® history
    Loading
    Loading...

    Owner options

    List your home for rent

    $3,435/mo

    Rent Zestimate®

    Find your next renter with Zillow Rental Manager. Plus, with online applications, you can quickly screen prospective tenants – for free.

    Learn more

    $3,435/mo

    Rent Zestimate®

    Refinance and save

    $3,533/mo

    Est. payment

    Refinancing to a lower rate could help reduce your monthly payments and save thousands over the life of the loan.

    See today's rates

    $3,533/mo

    Est. payment

    Explore your selling options

    Work with a Zillow partner agent

    Leverage their expertise and Zillow's premium Showcase listings to get your home seen by more buyers.

    Get started

    List with your own agent

    Get your home in front of millions of buyers by listing it on Zillow.

    Learn how to do it

    Sell it yourself

    Take full control of how buyers see your home on Zillow by listing For Sale by Owner (FSBO).

    List your home

    What's special

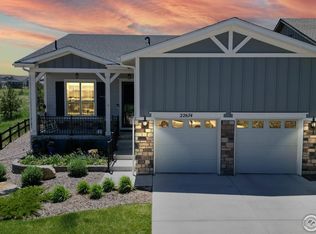
    Welcome to this beautifully upgraded home in one of Aurora’s premier 55+ communities! Though built in 2018, you will think this home is newly constructed. EVERY square foot completely finished! This home offers modern design, thoughtful details & exceptional upgrades throughout. Step inside to an open-concept home filled with natural light, a spacious living area, & a cook’s dream gourmet kitchen with high end finishes that you need to see to appreciate! Granite & quartz countertops, upgraded appliances, including double, triple rack ovens will make holidays & entertaining a pleasure! The primary suite offers a peaceful retreat with en-suite bath with built-in storage & generous closet space! Additional upgrades include extended square footage in dining room, back covered patio & garage! Home is wired for surround sound and security system. New, larger furnace/HVAC system, zoned for comfort on 1st & 2nd levels! The 2nd floor loft features an oversized living area w/ walk in storage, a large bedroom & 3rd bath. The area could be a media room, home office, or a separate living area for guests, visiting grandchildren or live-in adult family members (19 yrs or older). You’ll enjoy the vibrant lifestyle that comes with the neighborhood HOA: -Fitness & arts, games & special interest groups, parties & concerts! -The community is designed to keep residents engaged & connected. It’s more than a home—it’s a lifestyle! Don’t miss your chance to experience all it has to offer

    Zillow last checked:

    Listing updated:

    Listed by:

    Peg Ellefson 720-740-0149 peg.ellefson@exprealty.com,

    eXp Realty, LLC,

    DT Properties 720-252-6917,

    eXp Realty, LLC

    Bought with:

    Christine Rodgers, 100071441

    RE/MAX Professionals

    Source: REcolorado as distributed by MLS GRID,MLS#: 9947789MLS Logo

    Facts & features

    Interior

    Bedrooms & bathrooms
    • Bedrooms: 3
    • Bathrooms: 3
    • Full bathrooms: 3
    • Main level bathrooms: 2
    • Main level bedrooms: 2
    Bedroom
    • Features: Primary Suite
    • Level: Main
    Bedroom
    • Level: Main
    Bedroom
    • Level: Upper
    Bathroom
    • Level: Main
    Bathroom
    • Level: Main
    Bathroom
    • Level: Upper
    Den
    • Level: Main
    Dining room
    • Level: Main
    Kitchen
    • Level: Main
    Laundry
    • Level: Main
    Living room
    • Level: Main
    Heating
    • Forced Air
    Cooling
    • Central Air
    Appliances
    • Included: Convection Oven, Cooktop, Dishwasher, Disposal, Double Oven, Dryer, Gas Water Heater, Microwave, Refrigerator, Washer
    Features
    • Ceiling Fan(s), Entrance Foyer, Granite Counters, High Ceilings, Kitchen Island, Open Floorplan, Primary Suite, Smoke Free, Walk-In Closet(s), Wired for Data
    • Flooring: Carpet, Laminate, Wood
    • Windows: Window Treatments
    • Basement: Crawl Space
    Interior area
    • Total structure area: 2,723
    • Total interior livable area: 2,723 sqft
    • Finished area above ground: 2,723

    Property

    Parking
    • Total spaces: 2
    • Parking features: Garage - Attached
    • Attached garage spaces: 2
    Features
    • Levels: Two
    • Stories: 2
    • Patio & porch: Covered, Front Porch
    Lot
    • Size: 6,098 sqft
    • Features: Greenbelt
    Details
    • Parcel number: R0491061
    • Special conditions: Standard

    Construction

    Type & style
    • Home type: SingleFamily
    • Property subtype: Single Family Residence
    Materials
    • Frame
    • Foundation: Slab
    • Roof: Composition
    Condition
    • Year built: 2018

    Utilities & green energy

    • Sewer: Public Sewer

    Community & neighborhood

    Security
    • Security features: Radon Detector, Smoke Detector(s)
    Senior living
    • Senior community: Yes
    Location
    • Region: Aurora
    • Subdivision: Inspiration

    HOA & financial

    HOA
    • Has HOA: Yes
    • HOA fee: $332 quarterly
    • Amenities included: Clubhouse, Fitness Center, Park, Playground, Pool, Tennis Court(s), Trail(s)
    • Services included: Reserve Fund, Maintenance Grounds, Recycling, Trash
    • Association name: Inspiration Metro District
    • Association phone: 303-750-0994
    • Second HOA fee: $225 quarterly
    • Second association name: The Management Trust
    • Second association phone: 303-627-1063

    Other

    Other facts
    • Listing terms: Cash,Conventional,FHA,VA Loan
    • Ownership: Corporation/Trust

    Price history

    DateEventPrice
    4/22/2026Sold$675,000-3.6%$248/sqft
    Source: REcolorado as distributed by MLS GRID #9947789 Report a problem
    3/20/2026Pending sale$699,900$257/sqft
    Source: eXp Realty #9947789 Report a problem
    3/20/2026Contingent$699,900$257/sqft
    Source: eXp Realty #9947789 Report a problem
    1/30/2026Price change$699,900-1.4%$257/sqft
    Source: REcolorado as distributed by MLS GRID #9947789 Report a problem
    1/23/2026Listed for sale$710,000+22%$261/sqft
    Source: REcolorado as distributed by MLS GRID #9947789 Report a problem
    11/27/2018Listing removed$581,730$214/sqft
    Source: Keller Williams Preferred Realty #3177914 Report a problem
    11/15/2018Pending sale$581,730+5.6%$214/sqft
    Source: Keller Williams Preferred Realty #3177914 Report a problem
    11/14/2018Sold$550,880-5.3%$202/sqft
    Source: Public Record Report a problem
    9/29/2018Price change$581,730-1.7%$214/sqft
    Source: Toll Brothers Report a problem
    9/25/2018Listed for sale$591,730$217/sqft
    Source: Toll Brothers Report a problem

    Public tax history

    YearProperty taxesTax assessment
    2025$4,692 -2.3%$41,520 -4.8%
    2024$4,801 -1.4%$43,600 -0.9%
    2023$4,868 -13%$44,010 +16.5%
    2022$5,592 $37,790 -2.8%
    2021-- $38,890 +3.9%
    2020$5,401 +67.9%$37,440
    2019$3,217 0%$37,440 +70%
    2018$3,217 +60.7%$22,020 +53.9%
    2017$2,001 $14,310
    2016-- --

    Find assessor info on the county website

    Neighborhood: Inspiration

    Nearby schools

    GreatSchools rating
    Schools provided by the listing agent
    • Elementary: Pine Lane Prim/Inter
    • Middle: Sierra
    • High: Chaparral
    • District: Douglas RE-1

    Source: REcolorado as distributed by MLS GRID. This data may not be complete. We recommend contacting the local school district to confirm school assignments for this home.

    Get a cash offer in 3 minutes
    Find out how much your home could sell for in as little as 3 minutes with a no-obligation cash offer.
    Estimated market value
    $674,900
    Get a cash offer in 3 minutes
    Find out how much your home could sell for in as little as 3 minutes with a no-obligation cash offer.
    Estimated market value
    $674,900