Welcome home to this stunning Toll Brothers Lindsay model, located in the highly desirable Hilltop at Inspiration, a vibrant 55+ community. This beautifully maintained ranch-style home offers an inviting open-concept layout with high-end finishes and an abundance of natural light. The gourmet kitchen is a chef's dream, featuring a spacious island, stainless steel appliances, and custom cabinetry. The primary suite is a true retreat, complete with a luxurious en-suite three-quarter bath and a generous walk-in closet. Situated on a desirable lot abutting open space, this home provides privacy while also offering direct access to public open space and scenic walking trails. Step outside to enjoy a beautifully landscaped yard, perfect for entertaining or relaxing in the serene surroundings. Inside, modern comforts include a cozy gas fireplace, double-pane windows, central air conditioning, and a built-in humidifier for year-round comfort. Hilltop at Inspiration is known for its exceptional amenities, including a clubhouse, tennis courts, a hot tub, a pool, a fitness center, and miles of hiking and biking trails. This home also comes with a rare low-rate assumable VA loan. Experience the perfect blend of luxury, convenience, and community in this incredible home.
Sold for $675,000
$675,000
22674 E Henderson Dr, Aurora, CO 80016
3beds
1,913sqft
Single Family Residence
Built in 2018
6,708 Square Feet Lot
$659,400 Zestimate®
$353/sqft
$3,016 Estimated rent
Home value
$659,400
$626,000 - $692,000
$3,016/mo
Zestimate® history
Owner options
List your home for rent
$3,016/mo
Rent Zestimate®
Find your next renter with Zillow Rental Manager. Plus, with online applications, you can quickly screen prospective tenants – for free.
$3,016/mo
Rent Zestimate®
Refinance and save
$4,194/mo
Est. payment
Refinancing to a lower rate could help reduce your monthly payments and save thousands over the life of the loan.
$4,194/mo
Est. payment
Explore your selling options
Work with a Zillow partner agent
Leverage their expertise and Zillow's premium Showcase listings to get your home seen by more buyers.
Get startedList with your own agent
Get your home in front of millions of buyers by listing it on Zillow.
Learn how to do itSell it yourself
Take full control of how buyers see your home on Zillow by listing For Sale by Owner (FSBO).
List your homeWhat's special
Zillow last checked:
Listing updated:
Listed by:
Katie Robinson 970-669-1234,
RE/MAX Alliance-Loveland
Bought with:
Heather Maddox, 40032634
Coldwell Banker Realty 44
Source: IRES as distributed by MLS GRID,MLS#: 1026717
Facts & features
Interior
Bedrooms & bathrooms
- Bedrooms: 3
- Bathrooms: 2
- Full bathrooms: 1
- 3/4 bathrooms: 1
- Main level bathrooms: 2
Primary bedroom
- Description: Carpet
- Features: 3/4 Primary Bath
- Level: Main
- Area: 304 Square Feet
- Dimensions: 16 x 19
Bedroom 2
- Description: Carpet
- Level: Main
- Area: 144 Square Feet
- Dimensions: 12 x 12
Bedroom 3
- Description: Hardwood
- Level: Main
- Area: 121 Square Feet
- Dimensions: 11 x 11
Dining room
- Description: Hardwood
- Level: Main
- Area: 80 Square Feet
- Dimensions: 8 x 10
Kitchen
- Description: Hardwood
- Level: Main
- Area: 192 Square Feet
- Dimensions: 12 x 16
Laundry
- Area: 72 Square Feet
- Dimensions: 8 x 9
Living room
- Description: Hardwood
- Level: Main
- Area: 196 Square Feet
- Dimensions: 14 x 14
Heating
- Forced Air, Humidity Control
Cooling
- Central Air, Ceiling Fan(s)
Appliances
- Included: Gas Range, Dishwasher, Microwave, Disposal
- Laundry: Washer/Dryer Hookup
Features
- Eat-in Kitchen, Open Floorplan, Pantry, Kitchen Island, High Ceilings
- Flooring: Wood
- Doors: 6-Panel Doors
- Basement: Crawl Space
- Number of fireplaces: 1
- Fireplace features: Circulating, Gas, Gas Log, One
Interior area
- Total structure area: 1,913
- Total interior livable area: 1,913 sqft
- Finished area above ground: 1,913
Property
Parking
- Total spaces: 2
- Parking features: Garage Door Opener, Attached
- Attached garage spaces: 2
- Details: Attached
Accessibility
- Accessibility features: Level Lot, Main Floor Bath, Accessible Bedroom, Main Level Laundry
Features
- Levels: One
- Stories: 1
- Patio & porch: Patio
- Exterior features: Sprinkler System
- Fencing: Fenced,Wood
- Has view: Yes
- View description: Plains View
Lot
- Size: 6,708 Square Feet
- Features: Native Plants, Level, Abuts Private Open Space, Paved, Curbs, Sidewalks
Details
- Parcel number: R0491060
- Zoning: RES
- Special conditions: Private Owner
Construction
Type & style
- Home type: SingleFamily
- Architectural style: Contemporary
- Property subtype: Single Family Residence
Materials
- Frame, Stone
- Roof: Composition
Condition
- New construction: No
- Year built: 2018
Utilities & green energy
- Sewer: Public Sewer
- Water: City
- Utilities for property: Natural Gas Available, Electricity Available, Cable Available
Green energy
- Energy efficient items: Southern Exposure, Windows, Thermostat
Community & HOA
Community
- Features: Clubhouse, Tennis Court(s), Pool, Fitness Center, Park, Trail(s), Recreation Room
- Security: Security System, Fire Alarm
- Senior community: Yes
- Subdivision: Inspiration at Hilltop
HOA
- Has HOA: Yes
- Services included: Common Amenities, Trash, Management
- HOA fee: $225 quarterly
- HOA name: Hilltop Club Association
- HOA phone: 303-750-0994
Location
- Region: Aurora
Financial & listing details
- Price per square foot: $353/sqft
- Tax assessed value: $651,707
- Annual tax amount: $3,808
- Date on market: 2/20/2025
- Listing terms: Cash,Conventional,FHA,VA Loan
- Exclusions: Seller's Personal Property, Fridge, washer, dryer, and open shelves in garage
- Electric utility on property: Yes
- Road surface type: Asphalt
Price history
| Date | Event | Price |
|---|---|---|
| 5/30/2025 | Sold | $675,000-1.5%$353/sqft |
Source:  IRES as distributed by MLS GRID #1026717 Report a problem IRES as distributed by MLS GRID #1026717 Report a problem | ||
| 3/29/2025 | Pending sale | $685,000$358/sqft |
Source:  REcolorado as distributed by MLS GRID #IR1026717 Report a problem REcolorado as distributed by MLS GRID #IR1026717 Report a problem | ||
| 2/20/2025 | Listed for sale | $685,000-1.4%$358/sqft |
Source: IRES as distributed by MLS GRID #1026717 Report a problem | ||
| 8/14/2024 | Listing removed | $695,000$363/sqft |
Source: IRES as distributed by MLS GRID #1012098 Report a problem | ||
| 7/12/2024 | Price change | $695,000-0.7%$363/sqft |
Source: IRES as distributed by MLS GRID #1012098 Report a problem | ||
| 6/14/2024 | Listed for sale | $700,000+47.6%$366/sqft |
Source: IRES as distributed by MLS GRID #1012098 Report a problem | ||
| 10/5/2018 | Sold | $474,236$248/sqft |
Source: Public Record Report a problem | ||
Public tax history
| Year | Property taxes | Tax assessment |
|---|---|---|
| 2025 | $3,808 -2.3% | $40,740 -4.8% |
| 2024 | $3,897 -14.9% | $42,780 -0.9% |
| 2023 | $4,578 -12.9% | $43,190 +21.5% |
| 2022 | $5,259 | $35,540 -2.8% |
| 2021 | -- | $36,570 -0.8% |
| 2020 | $5,320 +62.9% | $36,880 |
| 2019 | $3,266 0% | $36,880 +64.9% |
| 2018 | $3,266 +60.7% | $22,360 +53.9% |
| 2017 | $2,032 | $14,530 |
| 2016 | -- | -- |
Find assessor info on the county website
Neighborhood: Inspiration
Nearby homes
- $675,0003 bd3 ba2.7k sqft22654 E Henderson Dr, Aurora, CO 80016Sold
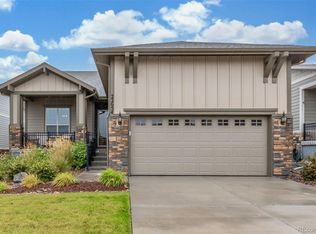
- $654,6002 bd2 ba1.8k sqft22634 E Henderson Dr, Aurora, CO 80016Off Market
- $585,1002 bd2 ba1.6k sqft22614 E Henderson Dr, Aurora, CO 80016Off Market

- $815,0003 bd2 ba4.2k sqft22694 E Henderson Dr, Aurora, CO 80016Sold

- $870,8003 bd2 ba2.4k sqft22667 E Ignacio Pl, Parker, CO 80016Off Market
- $705,7002 bd2 ba2.1k sqft22685 E Henderson Dr, Aurora, CO 80016Off Market
- $687,9002 bd2 ba3.3k sqft22665 E Henderson Dr, Aurora, CO 80016Off Market
- $795,1003 bd3 ba3.5k sqft22647 E Ignacio Pl, Parker, CO 80016Off Market
Nearby schools
GreatSchools rating
- 8/10Pine Lane Elementary SchoolGrades: PK-6Distance: 1.7 mi
- 4/10Sierra Middle SchoolGrades: 7-8Distance: 2.6 mi
- 8/10Chaparral High SchoolGrades: 9-12Distance: 4.6 mi
Schools provided by the listing agent
- Elementary: Pine Lane
- Middle: Sierra
- High: Chaparral
Source: IRES as distributed by MLS GRID. This data may not be complete. We recommend contacting the local school district to confirm school assignments for this home.
Get a cash offer in 3 minutes
Find out how much your home could sell for in as little as 3 minutes with a no-obligation cash offer.
Estimated market value
$659,400
Get a cash offer in 3 minutes
Find out how much your home could sell for in as little as 3 minutes with a no-obligation cash offer.
Estimated market value
$659,400
- Colorado
- Douglas County
- Aurora
- 80016
- Inspiration
- 22674 E Henderson Dr
Nearby cities
Nearby neighborhoods
Nearby zip codes
Other Aurora Topics
