Welcome home to this popular Bancroft model by Toll Brothers located in the desirable (55+) Hilltop at Inspiration subdivision. Why build new when you can have this impeccably maintained home. This open floor plan is perfect for both living and entertaining. As you enter you will notice the stylish entryway, 10' ceilings and 8' interior doorways. A few of the highlights of this main level living home is a secluded study with french doors; kitchen with extended island, granite counters, upgraded Kitchen Aid appliances, under cabinet lighting and soft close drawers; primary suite with dual closets and a large primary bath with a walk-in shower with seat and dual sinks. There is plenty of room to expand in the unfinished garden level basement to include 9' ceilings. Enjoy the Colorado sunsets from the large covered deck that backs to open space. Among many of the upgrades this home boasts are ceramic tile flooring, modern light fixtures, custom blinds and an extended finished 2 car garage with epoxy floors and storage system. Take advantage of the amenities of the Hilltop community resort lifestyle that includes a recreation center with pool, gym, parties, summer concerts, book clubs, bocci, pickle ball, tennis, water aerobics, barbecues, card clubs and much more. You will also have access to walking trails throughout the area. Don't miss this unique opportunity.
Sold for $815,000
$815,000
22694 E Henderson Drive, Aurora, CO 80016
3beds
4,282sqft
Single Family Residence
Built in 2018
9,147 Square Feet Lot
$814,300 Zestimate®
$190/sqft
$3,372 Estimated rent
Home value
$814,300
$774,000 - $855,000
$3,372/mo
Zestimate® history
Owner options
List your home for rent
$3,372/mo
Rent Zestimate®
Find your next renter with Zillow Rental Manager. Plus, with online applications, you can quickly screen prospective tenants – for free.
$3,372/mo
Rent Zestimate®
Refinance and save
$5,086/mo
Est. payment
Refinancing to a lower rate could help reduce your monthly payments and save thousands over the life of the loan.
$5,086/mo
Est. payment
Explore your selling options
Work with a Zillow partner agent
Leverage their expertise and Zillow's premium Showcase listings to get your home seen by more buyers.
Get startedList with your own agent
Get your home in front of millions of buyers by listing it on Zillow.
Learn how to do itSell it yourself
Take full control of how buyers see your home on Zillow by listing For Sale by Owner (FSBO).
List your homeWhat's special
Modern light fixturesCard clubsBook clubsExtended islandLarge covered deckPrimary suiteLarge primary bath
Zillow last checked:
Listing updated:
Listed by:
Patrick Ingrassia 303-888-0404 Pat@TeamIngrassiaHomes.com,
HomeSmart
Bought with:
Brian Thenhaus, 100080469
Price & Co. Real Estate
Source: REcolorado as distributed by MLS GRID,MLS#: 8019005
Facts & features
Interior
Bedrooms & bathrooms
- Bedrooms: 3
- Bathrooms: 2
- Full bathrooms: 2
- Main level bathrooms: 2
- Main level bedrooms: 3
Primary bedroom
- Level: Main
Bedroom
- Level: Main
Bedroom
- Level: Main
Primary bathroom
- Level: Main
Bathroom
- Level: Main
Dining room
- Level: Main
Kitchen
- Level: Main
Laundry
- Level: Main
Living room
- Level: Main
Heating
- Forced Air
Cooling
- Central Air
Appliances
- Included: Convection Oven, Dishwasher, Disposal, Dryer, Gas Water Heater, Microwave, Range, Range Hood, Refrigerator, Self Cleaning Oven, Washer
Features
- Ceiling Fan(s), Granite Counters, High Ceilings, High Speed Internet, Kitchen Island, Open Floorplan, Pantry, Radon Mitigation System, Smoke Free, Vaulted Ceiling(s), Walk-In Closet(s)
- Flooring: Carpet, Tile
- Windows: Window Coverings
- Basement: Bath/Stubbed,Daylight,Full,Sump Pump,Unfinished
Interior area
- Total structure area: 4,282
- Total interior livable area: 4,282 sqft
- Finished area above ground: 2,381
- Finished area below ground: 0
Property
Parking
- Total spaces: 2
- Parking features: Dry Walled, Floor Coating, Lighted, Oversized
- Attached garage spaces: 2
Features
- Levels: One
- Stories: 1
- Patio & porch: Covered, Deck, Front Porch
- Exterior features: Private Yard
- Fencing: Partial
Lot
- Size: 9,147 Square Feet
- Features: Corner Lot, Landscaped, Level, Master Planned, Near Public Transit, Open Space, Sprinklers In Front, Sprinklers In Rear
Details
- Parcel number: R0491059
- Special conditions: Standard
Construction
Type & style
- Home type: SingleFamily
- Property subtype: Single Family Residence
Materials
- Stone, Wood Siding
- Roof: Composition
Condition
- Year built: 2018
Details
- Builder name: Toll Brothers
Utilities & green energy
- Electric: 220 Volts in Garage
- Sewer: Public Sewer
- Water: Public
- Utilities for property: Cable Available, Electricity Connected, Internet Access (Wired), Natural Gas Connected, Phone Available
Community & HOA
Community
- Security: Carbon Monoxide Detector(s), Smoke Detector(s)
- Senior community: Yes
- Subdivision: Inspiration At Hilltop
HOA
- Has HOA: Yes
- Amenities included: Clubhouse, Fitness Center, Pool, Spa/Hot Tub, Tennis Court(s)
- Services included: Maintenance Grounds, Trash
- HOA fee: $294 quarterly
- HOA name: Inspiration Metro District
- HOA phone: 303-265-7949
- Second HOA fee: $225 quarterly
- Second HOA name: Hill Top Club Association
- Second HOA phone: 303-627-1063
Location
- Region: Aurora
Financial & listing details
- Price per square foot: $190/sqft
- Tax assessed value: $832,556
- Annual tax amount: $5,621
- Date on market: 3/28/2024
- Listing terms: Cash,Conventional,FHA,VA Loan
- Exclusions: Personal Property
- Ownership: Individual
- Electric utility on property: Yes
Price history
| Date | Event | Price |
|---|---|---|
| 5/3/2024 | Sold | $815,000$190/sqft |
Source:  REcolorado as distributed by MLS GRID #8019005 Report a problem REcolorado as distributed by MLS GRID #8019005 Report a problem | ||
| 4/3/2024 | Contingent | $815,000$190/sqft |
Source:  HomeSmart #8019005 Report a problem HomeSmart #8019005 Report a problem | ||
| 4/2/2024 | Pending sale | $815,000$190/sqft |
Source: REcolorado as distributed by MLS GRID #8019005 Report a problem | ||
| 3/28/2024 | Listed for sale | $815,000+1.9%$190/sqft |
Source: REcolorado as distributed by MLS GRID #8019005 Report a problem | ||
| 9/16/2023 | Listing removed | -- |
Source: HomeSmart Report a problem | ||
| 7/3/2023 | Pending sale | $800,000$187/sqft |
Source: HomeSmart #4820610 Report a problem | ||
| 6/17/2023 | Listed for sale | $800,000+28.5%$187/sqft |
Source: HomeSmart #4820610 Report a problem | ||
| 12/20/2018 | Sold | $622,390$145/sqft |
Source: Public Record Report a problem | ||
Public tax history
| Year | Property taxes | Tax assessment |
|---|---|---|
| 2025 | $5,795 -2.3% | $52,040 -1.8% |
| 2024 | $5,931 +5.5% | $52,990 -1% |
| 2023 | $5,621 -12.9% | $53,500 +22.6% |
| 2022 | $6,457 | $43,640 -2.8% |
| 2021 | -- | $44,900 +2.7% |
| 2020 | $6,307 +83.3% | $43,720 |
| 2019 | $3,441 | $43,720 +85.6% |
| 2018 | $3,441 +60.8% | $23,560 +54% |
| 2017 | $2,140 | $15,300 |
| 2016 | -- | -- |
Find assessor info on the county website
Neighborhood: Inspiration
Nearby homes
- $763,6002 bd2 ba4.2k sqft22714 E Henderson Dr, Aurora, CO 80016Off Market

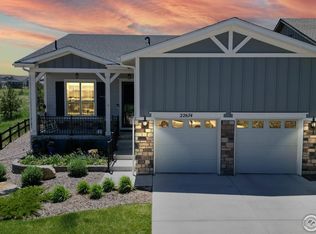
- $675,0003 bd2 ba1.9k sqft22674 E Henderson Dr, Aurora, CO 80016Sold
- $779,9002 bd2 ba2.3k sqft22734 E Henderson Dr, Aurora, CO 80016Off Market
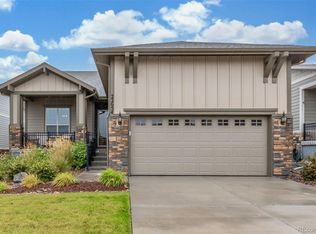
- $675,0003 bd3 ba2.7k sqft22654 E Henderson Dr, Aurora, CO 80016Sold
- $705,7002 bd2 ba2.1k sqft22685 E Henderson Dr, Aurora, CO 80016Off Market
- $836,4002 bd2 ba4.2k sqft22754 E Henderson Dr, Aurora, CO 80016Off Market
- $654,6002 bd2 ba1.8k sqft22634 E Henderson Dr, Aurora, CO 80016Off Market
- $687,9002 bd2 ba3.3k sqft22665 E Henderson Dr, Aurora, CO 80016Off Market
Nearby schools
GreatSchools rating
- 8/10Pine Lane Elementary SchoolGrades: PK-6Distance: 1.8 mi
- 4/10Sierra Middle SchoolGrades: 7-8Distance: 2.6 mi
- 8/10Chaparral High SchoolGrades: 9-12Distance: 4.6 mi
Schools provided by the listing agent
- Elementary: Pine Lane Prim/Inter
- Middle: Sierra
- High: Chaparral
- District: Douglas RE-1
Source: REcolorado as distributed by MLS GRID. This data may not be complete. We recommend contacting the local school district to confirm school assignments for this home.
Get a cash offer in 3 minutes
Find out how much your home could sell for in as little as 3 minutes with a no-obligation cash offer.
Estimated market value
$814,300
Get a cash offer in 3 minutes
Find out how much your home could sell for in as little as 3 minutes with a no-obligation cash offer.
Estimated market value
$814,300
- Colorado
- Douglas County
- Aurora
- 80016
- Inspiration
- 22694 E Henderson Drive
Nearby cities
Nearby neighborhoods
Nearby zip codes
Other Aurora Topics
