Skip main navigation
Closed
  • Tax assessed value
    $165,000

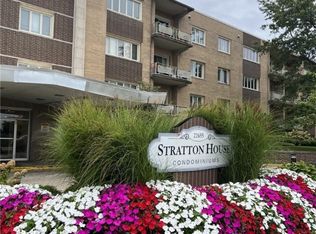
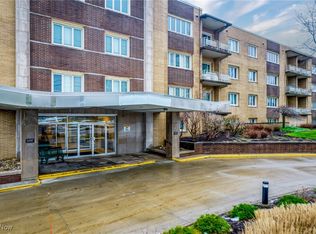
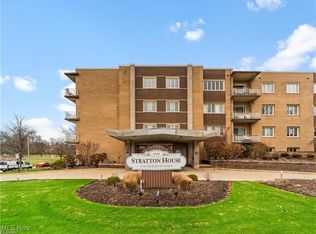
    22655 Chagrin Blvd Unit 303, Beachwood, OH 44122

    2beds
    1,666sqft
    Condominium
    Built in 1965
    -- sqft lot
    $202,100 Zestimate®
    $99/sqft
    $2,116 Estimated rent

    Home value

    $202,100

    $184,000 - $222,000

    $2,116/mo

    Zestimate® history
    Loading
    Loading...

    Owner options

    List your home for rent

    $2,116/mo

    Rent Zestimate®

    Find your next renter with Zillow Rental Manager. Plus, with online applications, you can quickly screen prospective tenants – for free.

    Learn more

    $2,116/mo

    Rent Zestimate®

    Refinance and save

    $1,973/mo

    Est. payment

    Refinancing to a lower rate could help reduce your monthly payments and save thousands over the life of the loan.

    See today's rates

    $1,973/mo

    Est. payment

    Explore your selling options

    Work with a Zillow partner agent

    Leverage their expertise and Zillow's premium Showcase listings to get your home seen by more buyers.

    Get started

    List with your own agent

    Get your home in front of millions of buyers by listing it on Zillow.

    Learn how to do it

    Sell it yourself

    Take full control of how buyers see your home on Zillow by listing For Sale by Owner (FSBO).

    List your home

    What's special

    Garage parkingPrivate balconyCrown moldingLarge walk in closetCustom entry doorsBuilt in wall cabinet
    Welcome Home to this wonderful two bedroom condo in the sought after community of Beachwood. There are custom features throughout this easy to maintain unit. Custom entry doors lead into the open Living Room and Dining Room that features a lighted corner china cabinet - enjoy your morning coffee on your private balcony overlooking a western view. Be sure to notice the Crown molding accenting the high ceilings. The gleaming white kitchen cabinets extend to the ceiling providing plenty of storage, and speaking of storage there is a storage unit on the floor to keep your seasonal decorations. The beautiful wool carpeting in the living room and dining room has been professionally cleaned for you. The owners suite features a large walk in closet, built in cabinetry and a full bath. Bedroom two is perfect for your personal library or for the remote worker with a built in wall cabinet and desk workspace. Garage parking with two spaces will keep your car warm in the winter and cool in the summer. Call for your personal tour!

    Zillow last checked:

    Listing updated:

    Listed by:

    Corinne L Bozin-Grizzell MoveWithGrizzell@gmail.com(440)342-9873,

    Hotdoors, LLC,

    Gabrielle A Grizzell-Cooper 216-820-1884,

    Hotdoors, LLC

    Bought with:

    Christopher Trivisonno, 2009003038

    Keller Williams Living

    Source: MLS Now,MLS#: 4501303MLS LogoOriginating MLS: Akron Cleveland Association of REALTORS

    Facts & features

    Interior

    Bedrooms & bathrooms
    • Bedrooms: 2
    • Bathrooms: 2
    • Full bathrooms: 2
    • Main level bathrooms: 2
    • Main level bedrooms: 2
    Primary bedroom
    • Description: Flooring: Luxury Vinyl Tile
    • Level: First
    • Dimensions: 19.00 x 13.00
    Bedroom
    • Description: Flooring: Carpet,Luxury Vinyl Tile
    • Features: Window Treatments
    • Level: First
    • Dimensions: 15.00 x 11.00
    Eat in kitchen
    • Description: Flooring: Ceramic Tile
    • Level: First
    • Dimensions: 21.00 x 8.00
    Great room
    • Description: Flooring: Carpet
    • Features: Window Treatments
    • Level: First
    • Dimensions: 34.00 x 22.00
    Laundry
    • Level: First
    • Dimensions: 8.00 x 7.00
    Heating
    • Forced Air, Gas
    Cooling
    • Central Air
    Appliances
    • Included: Built-In Oven, Cooktop, Dishwasher, Freezer, Disposal, Microwave, Refrigerator
    • Laundry: In Unit
    Features
    • Elevator
    • Basement: None
    • Has fireplace: No
    Interior area
    • Total structure area: 1,666
    • Total interior livable area: 1,666 sqft
    • Finished area above ground: 1,666

    Property

    Parking
    • Total spaces: 2
    • Parking features: Garage, Paved
    • Garage spaces: 2
    Accessibility
    • Accessibility features: None
    Features
    • Levels: One
    • Stories: 1
    Details
    • Parcel number: 74209329

    Construction

    Type & style
    • Home type: Condo
    • Architectural style: High Rise
    • Property subtype: Condominium
    • Attached to another structure: Yes
    Materials
    • Brick
    • Roof: Other
    Condition
    • Year built: 1965
    Details
    • Warranty included: Yes

    Utilities & green energy

    • Sewer: Public Sewer
    • Water: Public

    Community & HOA

    Community
    • Features: Public Transportation
    • Subdivision: Stratton House Condominiums
    HOA
    • Has HOA: Yes
    • Services included: Association Management, Electricity, Gas, HVAC, Insurance, Maintenance Grounds, Maintenance Structure, Other, Parking, Reserve Fund, Sewer, Snow Removal, Security, Trash, Water
    • HOA fee: $772 monthly
    • HOA name: Stratton House
    Location
    • Region: Beachwood

    Financial & listing details

    • Price per square foot: $99/sqft
    • Tax assessed value: $165,000
    • Annual tax amount: $2,537
    • Date on market: 11/1/2023
    • Cumulative days on market: 82 days

    Price history

    DateEventPrice
    1/24/2024Sold$165,000$99/sqft
    Source: MLS Now #4501303 Report a problem
    1/22/2024Pending sale$165,000$99/sqft
    Source: MLS Now #4501303 Report a problem
    1/9/2024Contingent$165,000$99/sqft
    Source: MLS Now #4501303 Report a problem
    12/30/2023Pending sale$165,000$99/sqft
    Source: MLS Now #4501303 Report a problem
    12/27/2023Price change$165,000-5.7%$99/sqft
    Source: MLS Now #4501303 Report a problem
    11/1/2023Listed for sale$175,000+118.8%$105/sqft
    Source: MLS Now #4501303 Report a problem
    11/28/2016Sold$80,000$48/sqft
    Source: MLS Now #3836916 Report a problem

    Public tax history

    YearProperty taxesTax assessment
    2025$2,909 -2.1%$57,750
    2024$2,972 +21%$57,750 +43.2%
    2023$2,455 +1.3%$40,320
    2022$2,423 +0.7%$40,320
    2021$2,406 +26.7%$40,320 +38.9%
    2020$1,898 -48.3%$29,020
    2019$3,672 +88.9%$29,020
    2018$1,944 -42.7%$29,020 -13.7%
    2017$3,391 +111.6%$33,640
    2016$1,602 $33,640
    2015$1,602 -2.3%$33,640
    2014$1,640 +1.5%$33,640
    2013$1,616 +3.4%$33,640
    2012$1,562 +710.6%$33,640 -16.4%
    2011$193 +0.1%$40,260
    2010$192 -92.2%$40,260 -22%
    2009$2,463 -2.4%$51,600 -6%
    2008$2,523 +5.1%$54,890
    2007$2,399 -15.3%$54,890
    2006$2,834 -4%$54,890 +1.2%
    2005$2,950 +13.8%$54,220
    2004$2,593 +4.8%$54,220
    2003$2,475 -4.5%$54,220
    2002$2,593 -46.6%$54,220
    2001$4,853 $54,220
    2000$4,853 $54,220
    Find assessor info on the county website

    Neighborhood: 44122

    Nearby schools

    GreatSchools rating
    Schools provided by the listing agent
    • District: Beachwood CSD - 1802

    Source: MLS Now. This data may not be complete. We recommend contacting the local school district to confirm school assignments for this home.

    Get a cash offer in 3 minutes
    Find out how much your home could sell for in as little as 3 minutes with a no-obligation cash offer.
    Estimated market value
    $202,100
    Get a cash offer in 3 minutes
    Find out how much your home could sell for in as little as 3 minutes with a no-obligation cash offer.
    Estimated market value
    $202,100