Skip main navigation
Off market
  • $354,600

    22655 E Ontario Dr Unit 101, Aurora, CO 80016

    3beds
    1,388sqft
    Attached Single Family
    Built in 2003
    -- sqft lot
    $354,600 Zestimate®
    $255/sqft
    $2,354 Estimated rent

    Home value

    $354,600

    $337,000 - $372,000

    $2,354/mo

    Zestimate® history
    Loading
    Loading...

    Owner options

    List your home for rent

    $2,354/mo

    Rent Zestimate®

    Find your next renter with Zillow Rental Manager. Plus, with online applications, you can quickly screen prospective tenants – for free.

    Learn more

    $2,354/mo

    Rent Zestimate®

    Refinance and save

    $2,460/mo

    Est. payment

    Refinancing to a lower rate could help reduce your monthly payments and save thousands over the life of the loan.

    See today's rates

    $2,460/mo

    Est. payment

    Explore your selling options

    Work with a Zillow partner agent

    Leverage their expertise and Zillow's premium Showcase listings to get your home seen by more buyers.

    Get started

    List with your own agent

    Get your home in front of millions of buyers by listing it on Zillow.

    Learn how to do it

    Sell it yourself

    Take full control of how buyers see your home on Zillow by listing For Sale by Owner (FSBO).

    List your home

    What's special

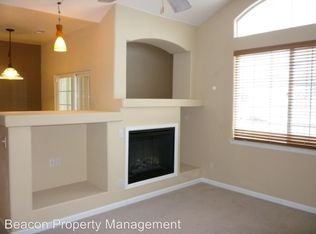
    Best Deal In The Area For The New Year, Low maintenance Living! This Gorgeous corner, end unit, ground floor flat is Just down the street from Saddle Rock Golf Course, Southlands, Dining, Shopping, Grocery, Entertainment, Transit, Trails, Aurora Reservoir, Top Rated Cherry Creek Schools and much more. This isn't just another home, this is a welcomed change to your lifestyle. Entering in you are automatically greeted with warmth and charm. Updating throughout, open concept dining and kitchen area with even a little covered patio space, this really is a great option for entertaining. The kitchen is featuring upgraded white cabinetry, granite counters, fixtures and stainless appliances and breakfast eating area. A true grand primary bedroom with substantial space, full primary bathroom with double sinks, 2nd bedroom and 3rd that is non-conforming (office area). In Unit, full sized laundry room, Detached Garage. Best opportunity for the price in the area, hands down!

    This property is not currently displayed as for sale or rent on Zillow. This may be different from what's on other websites or public sources.

    Facts & features

    Interior

    Bedrooms & bathrooms
    • Bedrooms: 3
    • Bathrooms: 2
    • Full bathrooms: 2
    Heating
    • Forced air, Gas
    Cooling
    • Central
    Appliances
    • Included: Dishwasher, Garbage disposal, Microwave, Range / Oven, Refrigerator
    • Laundry: W/D Hookups in Unit
    Features
    • Window Coverings, Pantry, Walk-In Closet(s), Double Pane Windows, Breakfast Nook, Master Bath, Master Suite, Eating Space / Kitchen, Updated
    • Flooring: Carpet, Laminate
    • Has fireplace: Yes
    • Fireplace features: Electric
    Interior area
    • Total interior livable area: 1,388 sqft

    Property

    Parking
    • Total spaces: 1
    • Parking features: Garage - Detached
    Features
    • Exterior features: Stucco
    Lot
    • Size: 435 Square Feet
    Details
    • Parcel number: 207325116001

    Construction

    Type & style
    • Home type: Condo
    • Architectural style: 5+ Plex (1 unit)
    • Property subtype: Attached Single Family
    Materials
    • Wood
    • Roof: Tile
    Condition
    • Year built: 2003

    Utilities & green energy

    • Water: Public

    Community & HOA

    HOA
    • Has HOA: Yes
    • Amenities included: Clubhouse, Community Pool, Water, Snow Removal, Sewer, Common Area Grounds Maintenance, Trash Removal
    • Services included: Snow Removal, Water, Sewer, Trash Removal, Clubhouse, Community Pool, Common Area Grounds Maintenance
    • HOA fee: $370 monthly
    Location
    • Region: Aurora

    Financial & listing details

    • Price per square foot: $255/sqft
    • Tax assessed value: $380,800
    • Annual tax amount: $2,504

    Price history

    DateEventPrice
    2/23/2023Sold$373,500-0.3%$269/sqft
    Source: Public Record Report a problem
    1/4/2023Pending sale$374,500$270/sqft
    Source: RE/MAX International #9964309 Report a problem
    12/27/2022Price change$374,500-0.1%$270/sqft
    Source: RE/MAX International #9964309 Report a problem
    11/18/2022Price change$375,000-3.8%$270/sqft
    Source: RE/MAX International #9964309 Report a problem
    11/9/2022Listed for sale$390,000+34.5%$281/sqft
    Source: RE/MAX International #9964309 Report a problem
    7/10/2019Sold$290,000+0%$209/sqft
    Source: Public Record Report a problem
    5/16/2019Pending sale$289,900$209/sqft
    Source: Equity Colorado #6364689 Report a problem
    5/13/2019Listed for sale$289,900+8%$209/sqft
    Source: Equity Colorado #6364689 Report a problem
    12/13/2017Sold$268,500$193/sqft
    Source: Public Record Report a problem
    11/16/2017Pending sale$268,500$193/sqft
    Source: Porchlight Real Estate Group #2624012 Report a problem
    11/9/2017Listed for sale$268,500+58.2%$193/sqft
    Source: Porchlight Real Estate Group #2624012 Report a problem
    3/4/2002Sold$169,671$122/sqft
    Source: Public Record Report a problem

    Public tax history

    YearProperty taxesTax assessment
    2025$2,504 +9%$23,800 -0.3%
    2024$2,298 +13.8%$23,872 -14.2%
    2023$2,019 -1.2%$27,824 +34.9%
    2022$2,044 $20,621 -2.8%
    2021-- $21,215 +10.6%
    2020$1,866 +8.8%$19,177
    2019$1,715 --
    2018$1,715 +1.1%$17,287
    2017$1,696 $17,287 +26.8%
    2016-- $13,628
    2015-- $13,628 +21.1%
    2014$1,365 +8.6%$11,255 -7.4%
    2013$1,258 $12,150
    2012-- $12,150
    2011$1,193 +2%$12,150 +8%
    2010$1,170 -23.8%$11,250
    2009$1,534 $11,250 -21.7%
    2008-- $14,360
    2007-- $14,360 +1.5%
    2006-- $14,145
    2005-- $14,145 +26.4%
    2002-- $11,190
    Find assessor info on the county website

    Neighborhood: Saddle Rock Golf Club

    Nearby schools

    GreatSchools rating
    Schools provided by the listing agent
    • Elementary: Creekside
    • Middle: Liberty
    • High: Cherokee Trail
    • District: Cherry Creek 5

    Source: The MLS. This data may not be complete. We recommend contacting the local school district to confirm school assignments for this home.

    Get a cash offer in 3 minutes
    Find out how much your home could sell for in as little as 3 minutes with a no-obligation cash offer.
    Estimated market value
    $354,600
    Get a cash offer in 3 minutes
    Find out how much your home could sell for in as little as 3 minutes with a no-obligation cash offer.
    Estimated market value
    $354,600