Skip main navigation
Off market
  • $374,500

    22655 E Ontario Dr Unit 102, Aurora, CO 80016

    3beds
    2baths
    1,388sqft
    Condo
    Built in 2003
    -- sqft lot
    $374,500 Zestimate®
    $270/sqft
    $2,354 Estimated rent

    Home value

    $374,500

    $356,000 - $393,000

    $2,354/mo

    Zestimate® history
    Loading
    Loading...

    Owner options

    List your home for rent

    $2,354/mo

    Rent Zestimate®

    Find your next renter with Zillow Rental Manager. Plus, with online applications, you can quickly screen prospective tenants – for free.

    Learn more

    $2,354/mo

    Rent Zestimate®

    Refinance and save

    $2,583/mo

    Est. payment

    Refinancing to a lower rate could help reduce your monthly payments and save thousands over the life of the loan.

    See today's rates

    $2,583/mo

    Est. payment

    Explore your selling options

    Work with a Zillow partner agent

    Leverage their expertise and Zillow's premium Showcase listings to get your home seen by more buyers.

    Get started

    List with your own agent

    Get your home in front of millions of buyers by listing it on Zillow.

    Learn how to do it

    Sell it yourself

    Take full control of how buyers see your home on Zillow by listing For Sale by Owner (FSBO).

    List your home

    What's special

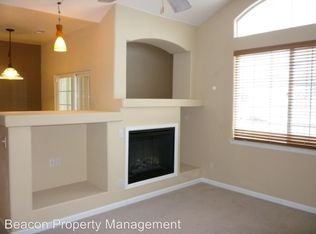
    Welcome to this pristine home! Through the front door you will find an inviting and bright family room that grants access to the private balcony, perfect for viewing the sunset. From here you will also see the large dining area and open kitchen with upgraded white shaker cabinets, new stainless appliances and new granite counters. The kitchen and dining area are open to the family room, perfect for entertaining. Situated behind the kitchen you will Âfind a functional laundry room with plenty of storage.ÂVenturing down the hallway you will find two spacious secondary bedrooms and a full bath close by. Last but not least, you will be impressed with the master bedroom. This space allows you privacy from the rest of the home, a walk in closet andÂfour piece master bath complete with a soaking tub! Throughout the property you will find fresh paint, new laminate flooring, new tile, new counters, new cabinets (with dove tail drawers and soft close), updated lighting/plumbing fixtures, new furnace, new A/C, new hot water heater, and ample storage and space to fit your unique needs. This condo also includes a 1 1/2 car detached garage (end garage with window, side storage, and 10 wide door) and parking spaces located feet from the front door. Dont miss the plethora of amenities this community has to offer. Incredible locations minutes from shopping, dining and entertainment. Beautiful Condo in an amazing community!!

    This property is not currently displayed as for sale or rent on Zillow. This may be different from what's on other websites or public sources.

    Facts & features

    Interior

    Bedrooms & bathrooms
    • Bedrooms: 3
    • Bathrooms: 2
    Heating
    • Forced air, Gas
    Cooling
    • Central
    Appliances
    • Included: Dishwasher, Dryer, Garbage disposal, Microwave, Range / Oven, Refrigerator, Washer
    Features
    • Ceiling Fan(s), Walk-In Closet(s), Granite Counters, Breakfast Nook, Eat-in Kitchen, Built-in Features, Wired for Data, Open Floorplan, Master Suite, No Stairs, Smoke Free
    • Flooring: Tile, Laminate
    • Has fireplace: Yes
    • Fireplace features: Family Room
    • Common walls with other units/homes: 2+ Common Walls, End Unit, No One Below
    Interior area
    • Total interior livable area: 1,388 sqft
    • Finished area below ground: 0.00

    Property

    Parking
    • Total spaces: 2
    • Parking features: Carport, Garage
    Features
    • Entry level: 1
    • Entry location: Ground
    • Patio & porch: Patio, Covered, Front Porch
    • Exterior features: Stone, Stucco
    • Pool features: Outdoor Pool
    Lot
    • Size: 871 Square Feet
    • Features: Corner Lot, Cul-de-Sac
    Details
    • Parcel number: 207325116002

    Construction

    Type & style
    • Home type: Condo
    • Architectural style: Mid-Century Modern
    Materials
    • Wood
    • Roof: Concrete
    Condition
    • Year built: 2003

    Utilities & green energy

    • Sewer: Public Sewer
    • Water: Public

    Community & HOA

    HOA
    • Has HOA: Yes
    • Amenities included: Clubhouse
    • Services included: Snow Removal, Trash, Maintenance Grounds, Insurance, Water, Sewer, Road Maintenance, Maintenance Structure, Recycling
    • HOA fee: $370 monthly
    Location
    • Region: Aurora

    Financial & listing details

    • Price per square foot: $270/sqft
    • Tax assessed value: $391,300
    • Annual tax amount: $2,489
    • Road surface type: Paved

    Price history

    DateEventPrice
    8/29/2022Sold$408,000+34.7%$294/sqft
    Source: Public Record Report a problem
    4/15/2020Sold$303,000-2.2%$218/sqft
    Source: Public Record Report a problem
    3/5/2020Pending sale$309,900$223/sqft
    Source: Homesmart Realty Group Of Colorado #7388537 Report a problem
    2/29/2020Listed for sale$309,900+7.2%$223/sqft
    Source: Homesmart Realty Group Of Colorado #7388537 Report a problem
    7/25/2019Sold$289,200-2.8%$208/sqft
    Source: Public Record Report a problem
    7/6/2019Pending sale$297,500$214/sqft
    Source: Porchlight Real Estate Group #2339351 Report a problem
    6/27/2019Listed for sale$297,500+75.3%$214/sqft
    Source: Porchlight Real Estate Group #2339351 Report a problem
    3/4/2002Sold$169,671$122/sqft
    Source: Public Record Report a problem

    Public tax history

    YearProperty taxesTax assessment
    2025$2,489 +9%$24,456 +3.1%
    2024$2,284 +11.7%$23,731 -14.3%
    2023$2,046 -1.2%$27,682 +32.5%
    2022$2,070 $20,892 -2.8%
    2021-- $21,493 +15.9%
    2020$1,805 +5.2%$18,548
    2019$1,716 --
    2018$1,716 +1.1%$17,294
    2017$1,697 $17,294 +26.9%
    2016-- $13,628
    2015-- $13,628 +21.1%
    2014$1,365 +8.6%$11,255 -7.4%
    2013$1,258 $12,150
    2012-- $12,150
    2011$1,193 +2%$12,150 +8%
    2010$1,170 -23.8%$11,250
    2009$1,534 $11,250 -21.7%
    2008-- $14,360
    2007-- $14,360 +1.5%
    2006-- $14,145
    2005-- $14,145 +32.9%
    2002-- $10,640
    Find assessor info on the county website

    Neighborhood: Saddle Rock Golf Club

    Nearby schools

    GreatSchools rating
    Schools provided by the listing agent
    • Elementary: Creekside
    • Middle: Liberty
    • High: Cherokee Trail
    • District: Cherry Creek 5

    Source: The MLS. This data may not be complete. We recommend contacting the local school district to confirm school assignments for this home.

    Get a cash offer in 3 minutes
    Find out how much your home could sell for in as little as 3 minutes with a no-obligation cash offer.
    Estimated market value
    $374,500
    Get a cash offer in 3 minutes
    Find out how much your home could sell for in as little as 3 minutes with a no-obligation cash offer.
    Estimated market value
    $374,500