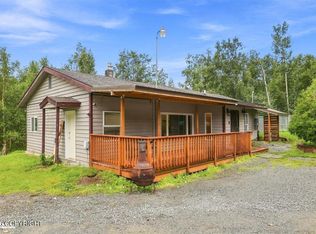
Escape to your own private 4.68-acre wilderness retreat with this pristine, custom-built home. The property offers a perfect blend of modern efficiency, total independence, and luxury outdoor living. Structures were constructed in 2017 with modern amenities throughout the home and shop including open concept living areas and double car garage and additionally an RV bay. There are many features....that will welcome the new owners and garner their appreciation of this fine property, such as: * 923 sqft of open living areas and 1 bedroom and 1 bath * 2 car garage with attached RV bay and 1,132 sqft total * Nat Gas fireplace with flat screen TV above stays with this home * Excellent Talkeetna Mountain Views * Large 4.68-acre lot and adjacent 160 of undeveloped state land * Gated entrance and an excellent neighborhood * Barrel Sauna also included, it seats 4 persons and is 6' X 6' * Composite rear deck is 200 sqft and provides private outdoor space and excellent Northern Lights viewing! * 448 sqft drive thru storage shed/shop is 14' X 32' provides ample gear storage space and has overhead doors at each end. * Generac whole house backup 7.5kw auto start generator * Direct access to Tanaina Trail system on adjacent 160 acres * Minutes from Wasilla, Little Susitna River, Sleepy Hollow Golf Course and recreational opportunities abound. This is a tremendous property that will be a joy to own.
Pending
Price cut: $11K (9/2)
$439,000
2266 E Sage Rd, Wasilla, AK 99654
1beds
938sqft
Single Family Residence
Built in 2017
4.68 Acres Lot
$432,200 Zestimate®
$468/sqft
$-- HOA
What's special
Gated entranceExcellent talkeetna mountain viewsRv bayDouble car garageExcellent northern lights viewingPristine custom-built home
- 73 days
- 365
- 26
Zillow last checked:
Listing updated:
Listed by:
Russell Joyce,
RE/MAX Dynamic Properties Mat-Su Branch
Source: AKMLS,MLS#: 26-9130
Facts & features
Interior
Bedrooms & bathrooms
- Bedrooms: 1
- Bathrooms: 1
- 3/4 bathrooms: 1
Heating
- Forced Air, Natural Gas
Appliances
- Laundry: Washer &/Or Dryer Hookup
Features
- BR/BA on Main Level, BR/BA Primary on Main Level, Ceiling Fan(s), Granite Counters, Sauna, Vaulted Ceiling(s), Storage
- Flooring: Laminate
- Has basement: No
- Has fireplace: Yes
- Fireplace features: Gas
- Common walls with other units/homes: No Common Walls
Interior area
- Total structure area: 938
- Total interior livable area: 938 sqft
Property
Parking
- Total spaces: 3
- Parking features: Circular Driveway, Garage Door Opener, Attached, Heated Garage, Other, Tandem, No Carport
- Attached garage spaces: 3
- Has uncovered spaces: Yes
Features
- Patio & porch: Deck/Patio
- Exterior features: Kennel, Private Yard
- Has view: Yes
- View description: Mountain(s), Unobstructed
- Waterfront features: None, No Access
Lot
- Size: 4.68 Acres
- Features: Covenant/Restriction, Cul-De-Sac, Fire Service Area, Horse Property, Road Service Area, Views
- Topography: Level,Other - See Remarks,Sloping
Details
- Additional structures: Workshop, Barn/Shop, Shed(s)
- Parcel number: 7037B06L002
- Zoning: UNZ
- Zoning description: Not Zoned-all MSB but Palmer/Wasilla/Houston
- Horses can be raised: Yes
Construction
Type & style
- Home type: SingleFamily
- Architectural style: Ranch
- Property subtype: Single Family Residence
Materials
- Concrete, Wood Frame - 2x6, Wood Siding
- Foundation: Block, Concrete Perimeter
- Roof: Asphalt,Shingle
Condition
- New construction: No
- Year built: 2017
Details
- Builder name: Troy Davis Homes
Utilities & green energy
- Sewer: Lift Station, Septic Tank
- Water: Private, Well
- Utilities for property: Electric, Cable Available
Community & HOA
Location
- Region: Wasilla
Financial & listing details
- Price per square foot: $468/sqft
- Tax assessed value: $342,600
- Annual tax amount: $4,284
- Date on market: 7/22/2026
- Road surface type: Gravel
Estimated market value
$432,200
$411,000 - $454,000
$1,963/mo
Price history
| Date | Event | Price |
|---|---|---|
| 9/17/2026 | Pending sale | $439,000$468/sqft |
Source:  AKMLS #26-9130 Report a problem AKMLS #26-9130 Report a problem | ||
| 9/2/2026 | Price change | $439,000-2.4%$468/sqft |
Source: AKMLS #26-9130 Report a problem | ||
| 7/22/2026 | Listed for sale | $450,000$480/sqft |
Source: AKMLS #26-9130 Report a problem | ||
| 5/19/2017 | Sold | -- |
Source: AKMLS #17-940 Report a problem | ||
Public tax history
| Year | Property taxes | Tax assessment |
|---|---|---|
| 2025 | $4,284 +3.4% | $342,600 +5.7% |
| 2024 | $4,143 +7.8% | $324,200 +4.4% |
| 2023 | $3,844 +1.5% | $310,400 +8.4% |
| 2022 | $3,788 +2.7% | $286,400 +13.1% |
| 2021 | $3,688 +1.4% | $253,200 +4.6% |
| 2020 | $3,636 +0.2% | $242,000 +1% |
| 2019 | $3,628 +3.1% | $239,500 +2.6% |
| 2018 | $3,519 +276.8% | $233,500 +251.1% |
| 2017 | $934 | $66,500 |
| 2016 | $934 | $66,500 |
| 2015 | $934 | $66,500 |
Find assessor info on the county website
Monthly payment
Est. payment
Payment breakdown
Explore the cost of this home by adjusting the details. Changes won't be saved.Climate risks
Neighborhood: Tanaina
Nearby schools
Schools provided by the listing agent
- Elementary: Shaw
- Middle: Teeland
- High: Wasilla
Source: AKMLS. This data may not be complete. We recommend contacting the local school district to confirm school assignments for this home.
Similar homes
- $409,0003 bd1 ba1.4k sqft5700 E Portage Dr, Wasilla, AK 99654For Sale
 MLS ID #26-11242, McKenzie A LaBuda, Signature Real Estate Alaska. AKMLS
 - $380,0003 bd2 ba1.3k sqft460 E McAdoo Way, Wasilla, AK 99654For Sale
 MLS ID #26-11583, Hondo Vizzerra, Signature Real Estate Alaska. AKMLS
 - $225,0003 bd3 ba1.3k sqft2130 N Pearl Rd, Wasilla, AK 99654Auction
 Xome
Xome - $450,0003 bd2 ba1.2k sqft7805 E Star Garnet, Wasilla, AK 99654New Construction
 Hall Quality Homes
 - $354,0003 bd2 ba1.2k sqft3180 N Marilyn Cir, Wasilla, AK 99654For SaleMLS ID #26-11297, Connor Rall, EXP Realty, LLC Anchorage. AKMLS
- $424,8002 bd2 ba1.2k sqftL6 B6 N Ursa Major Cir, Wasilla, AK 99654New ConstructionMLS ID #26-7594, Craig K Channer, Real Broker Wasilla. AKMLS
- $360,0003 bd2 ba1.3k sqft150 W Kristy Dr, Wasilla, AK 99654For SaleMLS ID #26-12068, Cherise T Fowler, EXP Realty, LLC. AKMLS
- $433,7003 bd2 ba1.2k sqftL15 B6 N Ursa Major Cir, Wasilla, AK 99654New ConstructionMLS ID #26-7476, Craig K Channer, Real Broker Wasilla. AKMLS
- $275,0002 bd1 ba864 sqft10410 W Pinckney Dr, Wasilla, AK 99654For SaleMLS ID #26-12632, Michele M Snell, Jack White Real Estate Mat Su. AKMLS
- $340,0003 bd2 ba1k sqft1551 N Lacy Loop, Wasilla, AK 99654For SaleMLS ID #26-7895, Jules Graeber, North Star Realty Mat-Su Group, LLC. AKMLS
- $319,0002 bd2 ba1k sqft2901 N Jasper Dr, Wasilla, AK 99654For SaleMLS ID #26-11225, Dustin Renner, Keller Williams Realty Alaska Group of Wasilla. AKMLS
- $250,0003 bd2 ba1.1k sqft1656 N Pioneer Peak Dr, Wasilla, AK 99654For SaleMLS ID #26-6099, Drew P Jones, Alaska Statewide Realty Co. AKMLS
- $398,0003 bd2 ba1.3k sqft6361 W Commadore Ln, Wasilla, AK 99623For SaleMLS ID #26-11137, Sarah Palenske, Signature Real Estate Alaska. AKMLS
- $335,0003 bd2 ba1.1k sqft7852 Lahti Cir, Wasilla, AK 99623For SaleMLS ID #26-12505, Tyler Hughes, Alaska Realty & Investments. AKMLS
- $405,0003 bd2 ba1.2k sqft13276 W Gratitude Cir, Houston, AK 99694New ConstructionMLS ID #26-12716, Debbie K Martin, Signature Real Estate Alaska. AKMLS
- $319,0002 bd3 ba1.3k sqft1072 E Westpoint Dr APT 5, Wasilla, AK 99654For SaleMLS ID #26-9800, Kimberly Apland, Elite Real Estate Group. AKMLS
- $458,0003 bd2 ba1.3k sqft1965 N Kentucky Derby Dr, Palmer, AK 99645For SaleMLS ID #26-11217, Rene' C Kennicott, Real Broker Alaska. AKMLS
- $375,0003 bd2 ba1.1k sqft8961 W Emil Dr, Wasilla, AK 99623For SaleMLS ID #26-11110, McKenzie Zipperian, Signature Real Estate Alaska. AKMLS
- $350,0003 bd2 ba1.1k sqft2029 S Leora Dr, Wasilla, AK 99623For SaleMLS ID #26-8069, Jeremy J. Burke, Real Broker Wasilla. AKMLS
- $320,0003 bd2 ba1.2k sqft6951 W Captain Hook Dr, Wasilla, AK 99623For SaleMLS ID #26-11434, Vivian E Wilson, CORE Real Estate Group, LLC.. AKMLS
