Skip main navigation
Sold for $889,000
  • $889,000

    2266 Frontier Lane, Franktown, CO 80116

    5beds
    2,644sqft
    Single Family Residence
    Built in 1987
    5.6 Acres Lot
    $925,200 Zestimate®
    $336/sqft
    $4,935 Estimated rent

    Home value

    $925,200

    $870,000 - $990,000

    $4,935/mo

    Zestimate® history
    Loading
    Loading...

    Owner options

    List your home for rent

    $4,935/mo

    Rent Zestimate®

    Find your next renter with Zillow Rental Manager. Plus, with online applications, you can quickly screen prospective tenants – for free.

    Learn more

    $4,935/mo

    Rent Zestimate®

    Refinance and save

    $5,255/mo

    Est. payment

    Refinancing to a lower rate could help reduce your monthly payments and save thousands over the life of the loan.

    See today's rates

    $5,255/mo

    Est. payment

    Explore your selling options

    Work with a Zillow partner agent

    Leverage their expertise and Zillow's premium Showcase listings to get your home seen by more buyers.

    Get started

    List with your own agent

    Get your home in front of millions of buyers by listing it on Zillow.

    Learn how to do it

    Sell it yourself

    Take full control of how buyers see your home on Zillow by listing For Sale by Owner (FSBO).

    List your home

    What's special

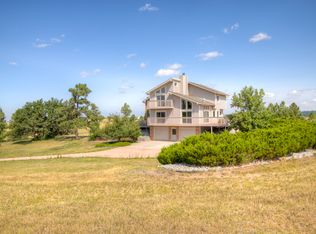
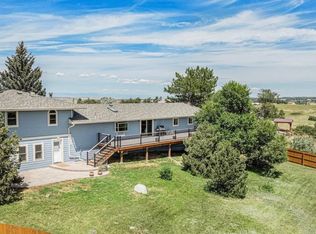
    ** MOTIVATED SELLERS ** Welcome to your tranquil retreat in the beautiful Bannockburn neighborhood of Franktown! Situated on over 5 acres, this stunning home offers breathtaking views & a peaceful setting. As you approach, a lovely front porch welcomes you into the main level. Inside, the front dining room features sliding glass doors that open to the patio. The main living area boasts an open floor plan, perfect for modern living. The beautiful kitchen is a chef's dream with quartz countertops, a kitchen island, & stainless steel appliances. The kitchen flows seamlessly into a charming breakfast nook nestled into bay windows with bench seating, which then opens to the spacious living room. Here, you'll find many windows that bring in abundant natural light, vaulted ceilings, beautiful brick accents, & sliding glass doors that lead out to the deck. The main floor also includes a bedroom & a 3/4 bath. Upstairs, the primary bedroom suite impresses with vaulted ceilings, a private balcony, & a luxurious five-piece en-suite bathroom. Two additional bedrooms & a full bathroom complete the upper level. The basement offers additional living space with another bedroom, a half bath, & a laundry room. Outdoor living spaces are plentiful, featuring a large deck that leads out to the lawn, perfect for relaxing & entertaining. Additional amenities include a storage barn, an exterior home office, a custom chicken coop & run, & fenced garden beds. The property is fully fenced & gated, providing ample room for animals, gardening, & play. The lot is nicely treed between the house & the road, creating privacy & enhancing the tranquil setting. Enjoy amazing views of sunrises from the back deck & sunsets from the front deck. With plenty of room & no HOA restrictions, governing trailer storage, parking your trailers on the lot is easy & cost-effective, saving you from the need to build an expensive oversized garage! Don't miss this opportunity to make this tranquil retreat your home!

    Zillow last checked:

    Listing updated:

    Listed by:

    Stephanie Collins 303-408-1861 stephanie.collins@redfin.com,

    Redfin Corporation

    Bought with:

    Cody Buck, 100096061

    Compass - Denver

    Source: REcolorado as distributed by MLS GRID,MLS#: 5280607MLS Logo

    Facts & features

    Interior

    Bedrooms & bathrooms
    • Bedrooms: 5
    • Bathrooms: 4
    • Full bathrooms: 2
    • 3/4 bathrooms: 1
    • 1/2 bathrooms: 1
    • Main level bathrooms: 1
    • Main level bedrooms: 1
    Primary bedroom
    • Description: Vaulted Ceilings, Sliding Glass Doors To Balcony, En-Suite Bathroom, Ceiling Fan, Laminate Flooring
    • Level: Upper
    • Area: 221 Square Feet
    • Dimensions: 13 x 17
    Bedroom
    • Description: Sliding Glass Doors To Deck, Ceiling Fan
    • Level: Main
    • Area: 196 Square Feet
    • Dimensions: 14 x 14
    Bedroom
    • Description: Closet, Laminate Flooring
    • Level: Upper
    • Area: 180 Square Feet
    • Dimensions: 15 x 12
    Bedroom
    • Description: Closet, Laminate Flooring
    • Level: Upper
    • Area: 150 Square Feet
    • Dimensions: 10 x 15
    Bedroom
    • Description: Egress Window, Closet, Laminate Flooring
    • Level: Basement
    • Area: 209 Square Feet
    • Dimensions: 11 x 19
    Primary bathroom
    • Description: Walk-In Shower, Soaking Tub, Dual Sinks With Vanity, Tile Floors
    • Level: Upper
    • Area: 117 Square Feet
    • Dimensions: 9 x 13
    Bathroom
    • Description: Shower, Sink With Vanity, Tile Floors
    • Level: Main
    • Area: 45 Square Feet
    • Dimensions: 9 x 5
    Bathroom
    • Description: Tub/Shower Combination, Sink With Vanity, Tile Flooring
    • Level: Upper
    • Area: 45 Square Feet
    • Dimensions: 9 x 5
    Bathroom
    • Description: Sink With Vanity, Laminate Flooring
    • Level: Basement
    • Area: 40 Square Feet
    • Dimensions: 5 x 8
    Dining room
    • Description: Sliding Glass Doors To Patio, Ceiling Fan, Tile Floors
    • Level: Main
    • Area: 156 Square Feet
    • Dimensions: 13 x 12
    Dining room
    • Description: Bay Windows, Built-In Seating, Tile Floors
    • Level: Main
    • Area: 96 Square Feet
    • Dimensions: 12 x 8
    Kitchen
    • Description: Stainless Steel Appliances, Kitchen Island, Quartz Countertops, Tile Floors
    • Level: Main
    • Area: 120 Square Feet
    • Dimensions: 12 x 10
    Laundry
    • Description: Laundry, Laminate Flooring
    • Level: Basement
    • Area: 48 Square Feet
    • Dimensions: 6 x 8
    Living room
    • Description: Vaulted Ceilings, Sliding Glass Doors To Deck, Ceiling Fan, Tile Floors
    • Level: Main
    • Area: 247 Square Feet
    • Dimensions: 13 x 19
    Heating
    • Hot Water, Natural Gas, Wood Stove
    Cooling
    • None
    Appliances
    • Included: Dishwasher, Disposal, Gas Water Heater, Microwave, Range, Refrigerator, Self Cleaning Oven
    Features
    • Ceiling Fan(s), Eat-in Kitchen, High Ceilings, High Speed Internet, Kitchen Island, Quartz Counters, Smart Thermostat, Smoke Free, Vaulted Ceiling(s)
    • Flooring: Laminate, Tile
    • Windows: Double Pane Windows
    • Basement: Bath/Stubbed,Exterior Entry,Finished,Walk-Out Access
    • Number of fireplaces: 1
    • Fireplace features: Living Room, Wood Burning Stove
    • Common walls with other units/homes: No Common Walls
    Interior area
    • Total structure area: 2,644
    • Total interior livable area: 2,644 sqft
    • Finished area above ground: 2,122
    • Finished area below ground: 493

    Property

    Parking
    • Total spaces: 2
    • Parking features: Asphalt, Concrete, Exterior Access Door, Insulated Garage, Storage
    • Attached garage spaces: 2
    Features
    • Levels: Two
    • Stories: 2
    • Patio & porch: Deck, Front Porch
    • Exterior features: Balcony, Garden, Playground, Rain Gutters
    • Has view: Yes
    • View description: Mountain(s)
    Lot
    • Size: 5.6 Acres
    Details
    • Parcel number: R0052775
    • Zoning: RR
    • Special conditions: Standard
    • Horses can be raised: Yes

    Construction

    Type & style
    • Home type: SingleFamily
    • Property subtype: Single Family Residence
    Materials
    • Vinyl Siding
    Condition
    • Year built: 1987

    Utilities & green energy

    • Water: Well
    • Utilities for property: Electricity Connected, Internet Access (Wired), Natural Gas Connected, Phone Available
    Green energy
    • Energy efficient items: Appliances, Thermostat, Water Heater

    Community & HOA

    Community
    • Security: Smart Locks, Smoke Detector(s)
    • Subdivision: Bannockburn
    HOA
    • Has HOA: Yes
    • HOA fee: $25 annually
    • HOA name: Bannockburn HOA
    • HOA phone: 951-833-4508
    Location
    • Region: Franktown

    Financial & listing details

    • Price per square foot: $336/sqft
    • Annual tax amount: $4,678
    • Date on market: 7/12/2024
    • Listing terms: Cash,Conventional,FHA,VA Loan
    • Exclusions: Sellers' Personal Property.
    • Ownership: Individual
    • Electric utility on property: Yes

    Price history

    DateEventPrice
    11/8/2024Sold$889,000-0.1%$336/sqft
    Source: REcolorado as distributed by MLS GRID #5280607 Report a problem
    10/21/2024Pending sale$889,900$337/sqft
    Source: REcolorado as distributed by MLS GRID #5280607 Report a problem
    9/27/2024Listed for sale$889,900$337/sqft
    Source: REcolorado as distributed by MLS GRID #5280607 Report a problem
    9/19/2024Pending sale$889,900$337/sqft
    Source: REcolorado as distributed by MLS GRID #5280607 Report a problem
    9/16/2024Price change$889,900-3.8%$337/sqft
    Source: REcolorado as distributed by MLS GRID #5280607 Report a problem
    7/26/2024Price change$924,900-2.5%$350/sqft
    Source: REcolorado as distributed by MLS GRID #5280607 Report a problem
    7/19/2024Price change$949,000-2.7%$359/sqft
    Source: REcolorado as distributed by MLS GRID #5280607 Report a problem
    7/12/2024Listed for sale$974,900$369/sqft
    Source: REcolorado as distributed by MLS GRID #5280607 Report a problem

    Public tax history

    Tax history is unavailable.

    Neighborhood: 80116

    Nearby schools

    GreatSchools rating
    Schools provided by the listing agent
    • Elementary: Franktown
    • Middle: Sagewood
    • High: Ponderosa
    • District: Douglas RE-1

    Source: REcolorado as distributed by MLS GRID. This data may not be complete. We recommend contacting the local school district to confirm school assignments for this home.

    Get a cash offer in 3 minutes
    Find out how much your home could sell for in as little as 3 minutes with a no-obligation cash offer.
    Estimated market value
    $925,200
    Get a cash offer in 3 minutes
    Find out how much your home could sell for in as little as 3 minutes with a no-obligation cash offer.
    Estimated market value
    $925,200