Skip main navigation
Sold
  • $825,000

    2266 SE Spruce Ave, Portland, OR 97214

    4beds
    2,881sqft
    Residential, Single Family Residence
    Built in 1929
    5,227.2 Square Feet Lot
    $876,900 Zestimate®
    $286/sqft
    $3,807 Estimated rent

    Home value

    $876,900

    $824,000 - $938,000

    $3,807/mo

    Zestimate® history
    Loading
    Loading...

    Owner options

    List your home for rent

    $3,807/mo

    Rent Zestimate®

    Find your next renter with Zillow Rental Manager. Plus, with online applications, you can quickly screen prospective tenants – for free.

    Learn more

    $3,807/mo

    Rent Zestimate®

    Refinance and save

    $5,043/mo

    Est. payment

    Refinancing to a lower rate could help reduce your monthly payments and save thousands over the life of the loan.

    See today's rates

    $5,043/mo

    Est. payment

    Explore your selling options

    Work with a Zillow partner agent

    Leverage their expertise and Zillow's premium Showcase listings to get your home seen by more buyers.

    Get started

    List with your own agent

    Get your home in front of millions of buyers by listing it on Zillow.

    Learn how to do it

    Sell it yourself

    Take full control of how buyers see your home on Zillow by listing For Sale by Owner (FSBO).

    List your home

    What's special

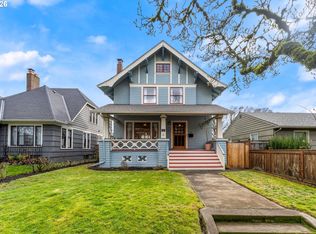
    Lovingly updated with a keen eye for period details, this gracious Ladd’s English style home offers ample space for everyone. This home has been meticulously maintained & showcases its original woodwork, stunning hardwood floors, & banks of wood windows that flood the house w/natural light. The main floor features a cozy living room with a fireplace, a formal dining room, a family room, and a kitchen with an additional nook for casual mornings. Spacious in layout, the kitchen offers an easy floor plan should you wish to update it at a later date, but currently has the perfect flow to the backyard deck for summer dining. Upstairs, you'll find four bedrooms that spiral off a center hallway. These include a primary suite w/ generous walk-in closets, a bedroom w/sky light, a room currently used as an office + another that sits in the quiet w/lovely light. There is a spacious, unfinished basement that holds endless possibilities for storage, a workshop, or home gym as it has high ceilings. Modern updates include: New Daiken dual fuel heat pump, radon system, updated sewer line and seismic foundation bolting. Outside, enjoy a private, fenced backyard complete with a large deck, garage, and off-street parking at the alley behind the home for parking. Perfectly situated between Division St. and Hawthorne St - walk to anything your heart desires.~ Open House Sat/Sunday September 14th/15 11:00AM - 1:00PM

    Zillow last checked:

    Listing updated:

    Listed by:

    Tracy Dau 971-275-0387,

    Like Kind Realty,

    Chris Speth 503-515-5049,

    Like Kind Realty

    Bought with:

    Marc Zemp, 201203833

    Keller Williams Sunset Corridor

    Source: RMLS (OR),MLS#: 24052968MLS Logo

    Facts & features

    Interior

    Bedrooms & bathrooms
    • Bedrooms: 4
    • Bathrooms: 2
    • Full bathrooms: 2
    • Main level bathrooms: 1
    Primary bedroom
    • Features: Hardwood Floors, Walkin Closet
    • Level: Upper
    • Area: 154
    • Dimensions: 14 x 11
    Bedroom 2
    • Features: Skylight, Wallto Wall Carpet
    • Level: Upper
    • Area: 160
    • Dimensions: 16 x 10
    Bedroom 3
    • Features: Wallto Wall Carpet
    • Level: Upper
    • Area: 144
    • Dimensions: 12 x 12
    Bedroom 4
    • Features: Hardwood Floors
    • Level: Upper
    • Area: 100
    • Dimensions: 10 x 10
    Dining room
    • Features: Coved, Hardwood Floors
    • Level: Main
    • Area: 132
    • Dimensions: 12 x 11
    Family room
    • Features: Hardwood Floors
    • Level: Main
    • Area: 180
    • Dimensions: 15 x 12
    Kitchen
    • Features: Dishwasher, Microwave, Nook, Free Standing Range, Free Standing Refrigerator, Laminate Flooring
    • Level: Main
    • Area: 195
    • Width: 13
    Living room
    • Features: Builtin Features, Fireplace, Hardwood Floors
    • Level: Main
    • Area: 378
    • Dimensions: 21 x 18
    Heating
    • Heat Pump, Fireplace(s)
    Cooling
    • Heat Pump
    Appliances
    • Included: Free-Standing Gas Range, Free-Standing Refrigerator, Microwave, Range Hood, Washer/Dryer, Dishwasher, Free-Standing Range, Gas Water Heater
    • Laundry: Laundry Room
    Features
    • High Ceilings, Coved, Nook, Built-in Features, Walk-In Closet(s)
    • Flooring: Hardwood, Vinyl, Wall to Wall Carpet, Laminate
    • Windows: Aluminum Frames, Wood Frames, Skylight(s)
    • Basement: Full,Storage Space
    • Number of fireplaces: 1
    • Fireplace features: Wood Burning
    Interior area
    • Total structure area: 2,881
    • Total interior livable area: 2,881 sqft

    Property

    Parking
    • Total spaces: 1
    • Parking features: Off Street, On Street, Detached
    • Garage spaces: 1
    • Has uncovered spaces: Yes
    Features
    • Stories: 3
    • Patio & porch: Covered Deck, Deck
    • Exterior features: Yard
    • Fencing: Fenced
    Lot
    • Size: 5,227 sqft
    • Features: Level, Seasonal, Trees, SqFt 5000 to 6999
    Details
    • Parcel number: R200196

    Construction

    Type & style
    • Home type: SingleFamily
    • Architectural style: English
    • Property subtype: Residential, Single Family Residence
    Materials
    • Cedar, Shake Siding, Wood Siding
    • Foundation: Concrete Perimeter
    • Roof: Composition
    Condition
    • Approximately
    • New construction: No
    • Year built: 1929

    Utilities & green energy

    • Gas: Gas
    • Sewer: Public Sewer
    • Water: Public

    Community & neighborhood

    Security
    • Security features: Entry
    Location
    • Region: Portland
    • Subdivision: Ladds Addition

    Other

    Other facts
    • Listing terms: Cash,Conventional,FHA,VA Loan
    • Road surface type: Paved

    Price history

    DateEventPrice
    10/18/2024Sold$825,000+1.2%$286/sqft
    Source: RMLS (OR) #24052968 Report a problem
    9/19/2024Pending sale$815,000$283/sqft
    Source: RMLS (OR) #24052968 Report a problem
    9/12/2024Listed for sale$815,000+17.3%$283/sqft
    Source: RMLS (OR) #24052968 Report a problem
    10/22/2020Sold$695,000-2.8%$241/sqft
    Source: RMLS (OR) #20394588 Report a problem
    10/22/2020Listed for sale$715,000$248/sqft
    Source: Premiere Property Group, LLC #20394588 Report a problem
    9/20/2020Pending sale$715,000$248/sqft
    Source: Premiere Property Group, LLC #20394588 Report a problem
    9/9/2020Price change$715,000-1.4%$248/sqft
    Source: Premiere Property Group, LLC #20394588 Report a problem
    8/26/2020Price change$725,000-3.3%$252/sqft
    Source: Premiere Property Group, LLC #20394588 Report a problem
    8/4/2020Price change$750,000-6.1%$260/sqft
    Source: Premiere Property Group, LLC #20394588 Report a problem
    7/23/2020Listed for sale$799,000$277/sqft
    Source: Premiere Property Group, LLC #20394588 Report a problem

    Public tax history

    YearProperty taxesTax assessment
    2025$7,502 +3.7%$278,410 +3%
    2024$7,232 +4%$270,310 +3%
    2023$6,954 +2.2%$262,440 +3%
    2022$6,804 +1.7%$254,800 +3%
    2021$6,689 +9%$247,380 +3%
    2020$6,136 +3.8%$240,180 +3%
    2019$5,910 $233,190 +3%
    2018$5,910 +3%$226,400 +3%
    2017$5,737 +14%$219,810 +3%
    2016$5,032 $213,410 +3%
    2015$5,032 +2.7%$207,200 +3%
    2014$4,900 +3.9%$201,170 +3%
    2013$4,714 +10.5%$195,320 +3%
    2012$4,264 +3.9%$189,640 +3%
    2011$4,104 +5.4%$184,120 +3%
    2010$3,894 +2.7%$178,760 +3%
    2009$3,792 +6%$173,560 +3%
    2008$3,578 +0.3%$168,510 +3%
    2007$3,568 +11.4%$163,610 +3%
    2006$3,204 +4.7%$158,850 +3%
    2005$3,060 -8.2%$154,230 +3%
    2004$3,333 +2.3%$149,740 +3%
    2003$3,259 +8.9%$145,380 +3%
    2002$2,993 +7.4%$141,150 +6.1%
    2000$2,788 +7.6%$133,050 +3%
    1999$2,592 $129,180

    Find assessor info on the county website

    Neighborhood: Hosford-Abernethy

    Nearby schools

    GreatSchools rating
    Schools provided by the listing agent
    • Elementary: Abernethy
    • Middle: Hosford
    • High: Cleveland

    Source: RMLS (OR). This data may not be complete. We recommend contacting the local school district to confirm school assignments for this home.

    Get a cash offer in 3 minutes
    Find out how much your home could sell for in as little as 3 minutes with a no-obligation cash offer.
    Estimated market value
    $876,900
    Get a cash offer in 3 minutes
    Find out how much your home could sell for in as little as 3 minutes with a no-obligation cash offer.
    Estimated market value
    $876,900