Skip main navigation
Sold
  • $945,000

    2276 SE Spruce Ave, Portland, OR 97214

    4beds
    2,789sqft
    Residential, Single Family Residence
    Built in 1909
    5,227.2 Square Feet Lot
    $948,000 Zestimate®
    $339/sqft
    $4,139 Estimated rent

    Home value

    $948,000

    $891,000 - $1.00M

    $4,139/mo

    Zestimate® history
    Loading
    Loading...

    Owner options

    List your home for rent

    $4,139/mo

    Rent Zestimate®

    Find your next renter with Zillow Rental Manager. Plus, with online applications, you can quickly screen prospective tenants – for free.

    Learn more

    $4,139/mo

    Rent Zestimate®

    Refinance and save

    $5,776/mo

    Est. payment

    Refinancing to a lower rate could help reduce your monthly payments and save thousands over the life of the loan.

    See today's rates

    $5,776/mo

    Est. payment

    Explore your selling options

    Work with a Zillow partner agent

    Leverage their expertise and Zillow's premium Showcase listings to get your home seen by more buyers.

    Get started

    List with your own agent

    Get your home in front of millions of buyers by listing it on Zillow.

    Learn how to do it

    Sell it yourself

    Take full control of how buyers see your home on Zillow by listing For Sale by Owner (FSBO).

    List your home

    What's special

    Fantastic backyardClassic built-insAttached sunroomAbundance of architectural charmMultiple walk-in closetsCovered back patioSoaring ceilings
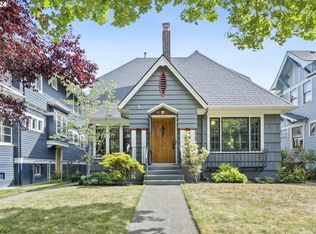
    Welcome home to this enchanting beauty in the heart of Ladd’s Addition. Offering 4 bedrooms, 2.1 baths, and nearly 2,800 square feet, this home blends the perfect balance of historic character and everyday comfort. The formal living and dining spaces feature classic built-ins, gorgeous fir wood floors, soaring ceilings, and an abundance of architectural charm. The dream kitchen is equipped with high-end appliances (Viking & Meile), custom cabinetry, and generous space for cooking, entertaining, and gathering. Upstairs, you’ll find three spacious bedrooms, the cutest attached sunroom, multiple walk-in closets, a full bathroom, and access to a 3rd floor attic space (incredible storage opportunity!). The versatile lower level features a fourth bedroom, full bathroom, and open bonus space - perfect for guests, hobbies, or multi-generational living. Step outside to a covered back patio that overlooks a fantastic backyard, adorned with a mature grape vines, ideal for serene mornings or enjoyable summer evenings. An oversized one-car garage with a 220V outlet adds extra convenience. Out front, a stunning mature magnolia tree creates a picture-perfect welcome each spring. All of this in a prime close-in SE location, just blocks from beloved shops, restaurants, and neighborhood rose gardens that make Ladd’s Addition one of Portland’s most treasured neighborhoods. [Home Energy Score = 2. HES Report at https://rpt.greenbuildingregistry.com/hes/OR10218773]

    Zillow last checked:

    Listing updated:

    Listed by:

    Elisha Alcantara 503-477-2114,

    Kinected Realty, LLC,

    Taryn Petrini 406-781-4652,

    Kinected Realty, LLC

    Bought with:

    Teddi Schill, 200602459

    Barnes Portland

    Source: RMLS (OR),MLS#: 200162928MLS Logo

    Facts & features

    Interior

    Bedrooms & bathrooms
    • Bedrooms: 4
    • Bathrooms: 3
    • Full bathrooms: 2
    • Partial bathrooms: 1
    • Main level bathrooms: 1
    Primary bedroom
    • Features: Hardwood Floors, Walkin Closet
    • Level: Upper
    • Area: 168
    • Dimensions: 12 x 14
    Bedroom 2
    • Features: Hardwood Floors, Closet
    • Level: Upper
    • Area: 192
    • Dimensions: 12 x 16
    Bedroom 3
    • Features: Hardwood Floors, Closet
    • Level: Upper
    • Area: 154
    • Dimensions: 11 x 14
    Bedroom 4
    • Features: Closet
    • Level: Lower
    • Area: 154
    • Dimensions: 11 x 14
    Dining room
    • Features: Builtin Features, Hardwood Floors, Nook
    • Level: Main
    • Area: 182
    • Dimensions: 14 x 13
    Kitchen
    • Features: Dishwasher, Disposal, Gas Appliances, Free Standing Refrigerator, Granite, High Ceilings
    • Level: Main
    • Area: 200
    • Width: 20
    Living room
    • Features: Fireplace, Hardwood Floors, High Ceilings
    • Level: Main
    • Area: 196
    • Dimensions: 14 x 14
    Heating
    • Forced Air, Fireplace(s)
    Cooling
    • Central Air
    Appliances
    • Included: Dishwasher, Disposal, Free-Standing Gas Range, Free-Standing Refrigerator, Plumbed For Ice Maker, Range Hood, Stainless Steel Appliance(s), Gas Appliances, Gas Water Heater
    Features
    • Granite, Closet, Built-in Features, Nook, High Ceilings, Walk-In Closet(s), Pot Filler
    • Flooring: Concrete, Hardwood, Tile
    • Windows: Wood Frames
    • Basement: Partially Finished
    • Number of fireplaces: 1
    • Fireplace features: Wood Burning
    Interior area
    • Total structure area: 2,789
    • Total interior livable area: 2,789 sqft

    Property

    Parking
    • Total spaces: 1
    • Parking features: Detached
    • Garage spaces: 1
    Features
    • Stories: 3
    • Patio & porch: Covered Patio, Porch
    • Exterior features: Yard
    • Fencing: Fenced
    Lot
    • Size: 5,227 sqft
    • Features: Level, SqFt 5000 to 6999
    Details
    • Parcel number: R200195

    Construction

    Type & style
    • Home type: SingleFamily
    • Architectural style: Craftsman
    • Property subtype: Residential, Single Family Residence
    Materials
    • Wood Siding
    • Roof: Composition
    Condition
    • Resale
    • New construction: No
    • Year built: 1909

    Utilities & green energy

    • Gas: Gas
    • Sewer: Public Sewer
    • Water: Public

    Community & neighborhood

    Security
    • Security features: Security System
    Location
    • Region: Portland

    Other

    Other facts
    • Listing terms: Cash,Conventional,FHA,VA Loan
    • Road surface type: Paved

    Price history

    DateEventPrice
    3/17/2026Sold$945,000+1.6%$339/sqft
    Source: RMLS (OR) #200162928 Report a problem
    2/24/2026Pending sale$930,000$333/sqft
    Source: RMLS (OR) #200162928 Report a problem
    2/19/2026Listed for sale$930,000+3.3%$333/sqft
    Source: RMLS (OR) #200162928 Report a problem
    11/14/2023Sold$900,000-5.3%$323/sqft
    Source: RMLS (OR) #23014458 Report a problem
    10/15/2023Pending sale$950,000$341/sqft
    Source: RMLS (OR) #23014458 Report a problem
    10/3/2023Price change$950,000-4.9%$341/sqft
    Source: RMLS (OR) #23014458 Report a problem
    9/6/2023Listed for sale$999,000+110.3%$358/sqft
    Source: RMLS (OR) #23014458 Report a problem
    6/22/2012Sold$475,000+5.6%$170/sqft
    Source: RMLS (OR) #12694569 Report a problem
    5/22/2012Listed for sale$449,900+181.3%$161/sqft
    Source: Windermere Cronin & Caplan Realty Group, Inc. #12694569 Report a problem
    1/27/1995Sold$159,950$57/sqft
    Source: Public Record Report a problem

    Public tax history

    YearProperty taxesTax assessment
    2025$12,282 +3.7%$455,830 +3%
    2024$11,841 +4%$442,560 +3%
    2023$11,386 +22.4%$429,670 -0.4%
    2022$9,305 +0.4%$431,370 +3%
    2021$9,264 +3.5%$418,810 +3%
    2020$8,953 +0.8%$406,620 +3%
    2019$8,879 $394,780 +3%
    2018$8,879 +0.6%$383,290 +3%
    2017$8,825 +6.7%$372,130 +3%
    2016$8,267 $361,300 +7.8%
    2015$8,267 +4.3%$335,110 +3%
    2014$7,924 +4%$325,350 +3%
    2013$7,623 +20.5%$315,880 +12.3%
    2012$6,327 +3.9%$281,360 +3%
    2011$6,089 +5.4%$273,170 +3%
    2010$5,777 +2.7%$265,220 +3%
    2009$5,626 +6%$257,500 +3%
    2008$5,309 +0.3%$250,000 +3%
    2007$5,293 +11.4%$242,720 +3%
    2006$4,753 +4.7%$235,660 +3%
    2005$4,540 -8.2%$228,800 +3%
    2004$4,944 +379.9%$222,140 +265.4%
    2003$1,030 -0.7%$60,800
    2002$1,038 +0.1%$60,800 +1.7%
    2000$1,036 +0.4%$59,790 +3%
    1999$1,033 $58,050

    Find assessor info on the county website

    Neighborhood: Hosford-Abernethy

    Nearby schools

    GreatSchools rating
    Schools provided by the listing agent
    • Elementary: Abernethy
    • Middle: Hosford
    • High: Cleveland

    Source: RMLS (OR). This data may not be complete. We recommend contacting the local school district to confirm school assignments for this home.

    Get a cash offer in 3 minutes
    Find out how much your home could sell for in as little as 3 minutes with a no-obligation cash offer.
    Estimated market value
    $948,000
    Get a cash offer in 3 minutes
    Find out how much your home could sell for in as little as 3 minutes with a no-obligation cash offer.
    Estimated market value
    $948,000