Skip main navigation
Sold for $599,000
  • $599,000

    2266 Wild Cherry Dr, Howell, MI 48843

    4beds
    4,368sqft
    Single Family Residence
    Built in 2005
    1.02 Acres Lot
    $652,200 Zestimate®
    $137/sqft
    $4,449 Estimated rent

    Home value

    $652,200

    $620,000 - $685,000

    $4,449/mo

    Zestimate® history
    Loading
    Loading...

    Owner options

    List your home for rent

    $4,449/mo

    Rent Zestimate®

    Find your next renter with Zillow Rental Manager. Plus, with online applications, you can quickly screen prospective tenants – for free.

    Learn more

    $4,449/mo

    Rent Zestimate®

    Refinance and save

    $4,164/mo

    Est. payment

    Refinancing to a lower rate could help reduce your monthly payments and save thousands over the life of the loan.

    See today's rates

    $4,164/mo

    Est. payment

    Explore your selling options

    Work with a Zillow partner agent

    Leverage their expertise and Zillow's premium Showcase listings to get your home seen by more buyers.

    Get started

    List with your own agent

    Get your home in front of millions of buyers by listing it on Zillow.

    Learn how to do it

    Sell it yourself

    Take full control of how buyers see your home on Zillow by listing For Sale by Owner (FSBO).

    List your home

    What's special

    Lawn equipmentWooded backdropAdditional flex roomFlex roomFire pit areaPicturesque yardHowell school district
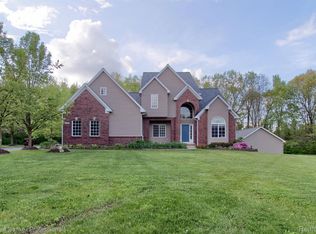
    Welcome to this beautiful 4 bedroom 3 1/2 bath colonial in highly sought after Sundance Meadows situated on a sprawling 1 acre lot! Its open concept floorpan provides a spacious haven designed for effortless living and entertaining no matter how large the crowd! The HUGE kitchen is the center of the home and is complete with granite countertops and hardwood flooring and flows seamlessly into the great room with a cozy natural gas fireplace. An abundance of windows provide tons of natural light. The first floor flex room complete with French doors for privacy is perfect for a home office, library, TV room or kids playroom and is complimented by the convenience of a first floor laundry room adding simple organization to your daily routine! The expansive and luxurious primary suite will amaze and is one of the largest on the market! You will fall in love with the 2 HUGE 13 x 5 his & hers walk-in closets, the oversized jetted tub, 2 sets of double vanities and enclosed water closet! Enjoy 3 additional spacious bedrooms with large closets on 2nd floor. Retreat to the full walkout basement that expands your living space in style and is fully finished with a bar, full bath, additional flex room currently used as a salon and plenty of storage. Outside, enjoy the oversized deck perfect for relaxing or BBQ’s overlooking the picturesque yard, fire pit area and wooded backdrop for added privacy. Enjoy the 2 neighborhood ponds perfect for viewing, relaxing and contemplating all nature has to offer. With a 3-car side entrance garage, there's plenty of room for vehicles and storage, lawn equipment and toys and the HOA allows for an additional outdoor structures (there is currently a 10x12 shed for additional storage). This amazing home offers the perfect blend of peaceful seclusion and convenient access to shopping, dining, and entertainment and is in the Howell school district with low Marion Township taxes.

    Zillow last checked:

    Listing updated:

    Listed by:

    Linda L Wells 248-561-9433,

    RE/MAX Nexus

    Bought with:

    Jonathan Rivera, 6506047628

    KW Professionals Brighton

    Source: Realcomp II,MLS#: 20240015061MLS Logo

    Facts & features

    Interior

    Bedrooms & bathrooms
    • Bedrooms: 4
    • Bathrooms: 4
    • Full bathrooms: 3
    • 1/2 bathrooms: 1
    Heating
    • Forced Air, Natural Gas
    Cooling
    • Ceiling Fans, Central Air
    Appliances
    • Included: Disposal, Double Oven, Electric Cooktop, Energy Star Qualified Dishwasher, Energy Star Qualified Refrigerator, Microwave, Stainless Steel Appliances
    • Laundry: Gas Dryer Hookup, Laundry Room, Washer Hookup
    Features
    • Entrance Foyer, High Speed Internet, Jetted Tub, Programmable Thermostat
    • Basement: Finished,Full,Walk Out Access
    • Has fireplace: Yes
    • Fireplace features: Gas, Great Room
    Interior area
    • Total interior livable area: 4,368 sqft
    • Finished area above ground: 3,168
    • Finished area below ground: 1,200

    Property

    Parking
    • Total spaces: 3
    • Parking features: Three Car Garage, Attached, Circular Driveway, Electricityin Garage, Garage Door Opener, Oversized, Side Entrance
    • Attached garage spaces: 3
    Features
    • Levels: Two
    • Stories: 2
    • Entry location: GroundLevelwSteps
    • Patio & porch: Covered, Deck, Patio, Porch
    • Exterior features: Chimney Caps, Lighting
    • Pool features: None
    • Fencing: Fencingnot Allowed
    Lot
    • Size: 1.02 Acres
    • Dimensions: 159.10 x 278.80
    • Features: Sprinklers, Wooded
    Details
    • Additional structures: Outbuildings Allowed, Sheds Allowed
    • Parcel number: 1027202104
    • Special conditions: Short Sale No,Standard

    Construction

    Type & style
    • Home type: SingleFamily
    • Architectural style: Colonial
    • Property subtype: Single Family Residence
    Materials
    • Brick, Vinyl Siding
    • Foundation: Basement, Poured, Sump Pump
    • Roof: Asphalt
    Condition
    • New construction: No
    • Year built: 2005

    Utilities & green energy

    • Sewer: Septic Tank
    • Water: Well
    • Utilities for property: Cable Available, Underground Utilities

    Community & HOA

    Community
    • Security: Smoke Detectors
    • Subdivision: SUNDANCE MEADOWS SUB NO 3
    HOA
    • Has HOA: Yes
    • Services included: Maintenance Grounds
    • HOA fee: $450 annually
    Location
    • Region: Howell

    Financial & listing details

    • Price per square foot: $137/sqft
    • Tax assessed value: $161,938
    • Annual tax amount: $3,490
    • Date on market: 3/17/2024
    • Cumulative days on market: 58 days
    • Listing agreement: Exclusive Right To Sell
    • Listing terms: Cash,Conventional,FHA,Va Loan
    • Exclusions: Exclusion(s) Exist

    Price history

    DateEventPrice
    6/11/2024Sold$599,000$137/sqft
    Source: Realcomp II #20240015061 Report a problem
    5/14/2024Pending sale$599,000$137/sqft
    Source: Realcomp II #20240015061 Report a problem
    3/30/2024Contingent$599,000$137/sqft
    Source: Realcomp II #20240015061 Report a problem
    3/17/2024Listed for sale$599,000-0.2%$137/sqft
    Source: Realcomp II #20240015061 Report a problem
    11/25/2023Listing removed--
    Source: Realcomp II #20230040212 Report a problem
    11/6/2023Listed for sale$599,900-2.4%$137/sqft
    Source: Realcomp II #20230040212 Report a problem
    10/11/2023Listing removed--
    Source: Realcomp II #20230040212 Report a problem
    9/20/2023Listed for sale$614,900-1.6%$141/sqft
    Source: Realcomp II #20230040212 Report a problem
    7/11/2023Listing removed--
    Source: Realcomp II #20230040212 Report a problem
    5/27/2023Listed for sale$624,900+171.7%$143/sqft
    Source: Realcomp II #20230040212 Report a problem
    2/23/2009Sold$230,000$53/sqft
    Source: MiRealSource #20279652 Report a problem

    Public tax history

    YearProperty taxesTax assessment
    2025-- $316,700 +17.2%
    2024-- $270,300 +16.7%
    2023-- $231,600 +4.6%
    2022-- $221,500 +10.3%
    2021-- $200,800 +3%
    2020-- $194,900 +0.5%
    2019$3,301 +226.7%$193,900 +9.9%
    2018$1,010 $176,500 +4.3%
    2017-- $169,200 +6.9%
    2016-- $158,300 +8.8%
    2014-- $145,500 +12.6%
    2012$2,871 $129,200 +2.1%
    2011-- $126,500 -5%
    2010-- $133,100 -13.1%
    2009-- $153,200 -12.8%
    2008-- $175,600
    2007$2,704 +7.3%--
    2006$2,520 +22477.7%$195,700 +5830.3%
    2005$11 $3,300
    Find assessor info on the county website

    Neighborhood: 48843

    Nearby schools

    GreatSchools rating
    Get a cash offer in 3 minutes
    Find out how much your home could sell for in as little as 3 minutes with a no-obligation cash offer.
    Estimated market value
    $652,200
    Get a cash offer in 3 minutes
    Find out how much your home could sell for in as little as 3 minutes with a no-obligation cash offer.
    Estimated market value
    $652,200