Skip main navigation
Sold for $650,000
  • $650,000

    2278 Wild Cherry Dr, Howell, MI 48843

    5beds
    4,313sqft
    Single Family Residence
    Built in 2005
    1.05 Acres Lot
    $658,300 Zestimate®
    $151/sqft
    $4,637 Estimated rent

    Home value

    $658,300

    $592,000 - $737,000

    $4,637/mo

    Zestimate® history
    Loading
    Loading...

    Owner options

    List your home for rent

    $4,637/mo

    Rent Zestimate®

    Find your next renter with Zillow Rental Manager. Plus, with online applications, you can quickly screen prospective tenants – for free.

    Learn more

    $4,637/mo

    Rent Zestimate®

    Refinance and save

    $4,469/mo

    Est. payment

    Refinancing to a lower rate could help reduce your monthly payments and save thousands over the life of the loan.

    See today's rates

    $4,469/mo

    Est. payment

    Explore your selling options

    Work with a Zillow partner agent

    Leverage their expertise and Zillow's premium Showcase listings to get your home seen by more buyers.

    Get started

    List with your own agent

    Get your home in front of millions of buyers by listing it on Zillow.

    Learn how to do it

    Sell it yourself

    Take full control of how buyers see your home on Zillow by listing For Sale by Owner (FSBO).

    List your home

    What's special

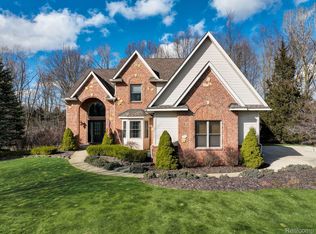
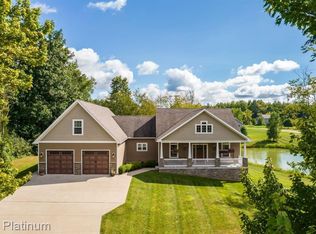
    ***HIGHEST & BEST DEADLINE 5 P.M. ON MONDAY, 5/19***Discover your dream home in this magnificent move-in ready Colonial Masterpiece! This stunning property boasts 5 spacious bedrooms and 4 full baths, complimented by an elegant half bath, all set on a beautifully landscaped 1 acre lot. With incredible updates, including a brand new furnace and a roof installed in January 2025, this home is as functional as it is fabulous! The newly constructed 48x24 outbuilding provides endless possibilities, while the fully finished walk-out basement, featuring an additional bedroom and luxurious full bath, offers a perfect retreat or guest suite. Enjoy the fresh plush new carpet throughout the main floor, making every step feel inviting. This extraordinary home combines modern elegance with ample space, perfect for entertaining and creating memories. In the kitchen you will experience culinary bliss in the open space with granite countertops and stylish subway tile backsplash. The extended side island is perfect for pulling up barstools and creating the ideal breakfast spot or casual gathering area. The spacious dining room is right around the corner allowing seamless transitions between casual and formal dining. The expansive deck is perfect for entertaining or relaxing! Maintenance FREE Trex decking, Featuring a luxurious hot tub set against a serene wooded backdrop that offers privacy and tranquility. Immerse yourself in the beauty of nature while enjoying the comforts of modern living in this spectacular home!

    Zillow last checked:

    Listing updated:

    Listed by:

    Cynthia E Edelen 313-289-5165,

    Coldwell Banker Professionals-Plymouth

    Bought with:

    Robin Love, 6501238018

    KW Realty Livingston

    Source: Realcomp II,MLS#: 20250035827MLS Logo

    Facts & features

    Interior

    Bedrooms & bathrooms
    • Bedrooms: 5
    • Bathrooms: 5
    • Full bathrooms: 4
    • 1/2 bathrooms: 1
    Primary bedroom
    • Level: Entry
    • Area: 192
    • Dimensions: 12 x 16
    Bedroom
    • Level: Second
    • Area: 192
    • Dimensions: 12 x 16
    Bedroom
    • Level: Second
    • Area: 143
    • Dimensions: 11 x 13
    Bedroom
    • Level: Second
    • Area: 143
    • Dimensions: 13 x 11
    Bedroom
    • Level: Basement
    • Area: 156
    • Dimensions: 13 x 12
    Primary bathroom
    • Level: Entry
    Other
    • Level: Second
    Other
    • Level: Second
    Other
    • Level: Basement
    Other
    • Level: Entry
    Other
    • Level: Entry
    • Area: 121
    • Dimensions: 11 x 11
    Dining room
    • Level: Entry
    • Area: 156
    • Dimensions: 13 x 12
    Great room
    • Level: Entry
    • Area: 288
    • Dimensions: 16 x 18
    Kitchen
    • Level: Entry
    • Area: 120
    • Dimensions: 10 x 12
    Laundry
    • Level: Entry
    • Area: 63
    • Dimensions: 9 x 7
    Library
    • Level: Entry
    • Area: 132
    • Dimensions: 11 x 12
    Heating
    • Forced Air, Natural Gas
    Cooling
    • Ceiling Fans, Central Air
    Appliances
    • Included: Built In Electric Oven, Built In Gas Range, Dishwasher, Disposal, Dryer, Energy Star Qualified Dryer, Free Standing Refrigerator, Gas Cooktop, Humidifier, Microwave, Stainless Steel Appliances, Washer, Water Softener Owned
    • Laundry: Gas Dryer Hookup, Laundry Room, Washer Hookup
    Features
    • High Speed Internet, Jetted Tub, Programmable Thermostat, Spa Hottub
    • Basement: Finished,Walk Out Access
    • Has fireplace: Yes
    • Fireplace features: Gas, Great Room
    Interior area
    • Total interior livable area: 4,313 sqft
    • Finished area above ground: 3,013
    • Finished area below ground: 1,300

    Property

    Parking
    • Total spaces: 6
    • Parking features: Sixor More Car Garage, Attached, Detached, Direct Access, Driveway, Garage Door Opener, Garage Faces Side, Side Entrance, Workshop In Garage
    • Attached garage spaces: 6
    Features
    • Levels: Two
    • Stories: 2
    • Entry location: GroundLevelwSteps
    • Patio & porch: Deck, Patio
    • Exterior features: Chimney Caps, E NE RG YS TA RQualified Skylights
    • Pool features: None
    • Fencing: Fencingnot Allowed
    Lot
    • Size: 1.05 Acres
    • Dimensions: 164.20 x 279.54
    • Features: Sprinklers, Wooded
    Details
    • Additional structures: Outbuildings Allowed, Pole Barn, Second Garage
    • Parcel number: 1027202105
    • Special conditions: Short Sale No,Standard

    Construction

    Type & style
    • Home type: SingleFamily
    • Architectural style: Colonial
    • Property subtype: Single Family Residence
    Materials
    • Brick, Vinyl Siding
    • Foundation: Basement, Poured
    • Roof: Asphalt
    Condition
    • New construction: No
    • Year built: 2005

    Utilities & green energy

    • Electric: Volts 220, Circuit Breakers
    • Sewer: Septic Tank
    • Water: Well
    • Utilities for property: Cable Available, Underground Utilities

    Community & neighborhood

    Security
    • Security features: Carbon Monoxide Detectors, Smoke Detectors
    Location
    • Region: Howell

    HOA & financial

    HOA
    • Has HOA: Yes
    • HOA fee: $450 annually
    • Association phone: 517-219-7966

    Other

    Other facts
    • Listing agreement: Exclusive Right To Sell
    • Listing terms: Cash,Conventional

    Price history

    DateEventPrice
    6/11/2025Sold$650,000+4.9%$151/sqft
    Source: Realcomp II #20250035827 Report a problem
    5/27/2025Pending sale$619,900$144/sqft
    Source: Realcomp II #20250035827 Report a problem
    5/16/2025Listed for sale$619,900+25.2%$144/sqft
    Source: Realcomp II #20250035827 Report a problem
    3/1/2021Sold$495,000+1.2%$115/sqft
    Source: Public Record Report a problem
    1/28/2021Pending sale$489,000$113/sqft
    Source: Keller Williams #2210003382 Report a problem
    1/26/2021Listing removed--
    Source: Keller Williams Report a problem
    1/19/2021Pending sale$489,000$113/sqft
    Source: KW Realty Living #2210003382 Report a problem
    1/17/2021Listed for sale$489,000+39.7%$113/sqft
    Source: KW Realty Living #2210003382 Report a problem
    12/16/2016Sold$350,000-5.1%$81/sqft
    Source: Public Record Report a problem
    11/25/2016Pending sale$369,000$86/sqft
    Source: Keller Williams - Brighton #216044571 Report a problem
    7/20/2016Price change$369,000-0.3%$86/sqft
    Source: Keller Williams - Brighton #216044571 Report a problem
    5/9/2016Listed for sale$370,000$86/sqft
    Source: Keller Williams Rlty-Brighton #216044571 Report a problem

    Public tax history

    YearProperty taxesTax assessment
    2025-- $339,600 +4.7%
    2024-- $324,300 +15.2%
    2023-- $281,400 +13.2%
    2022-- $248,500 +10.1%
    2021-- $225,700 +17.9%
    2020-- $191,500 +0.6%
    2019$3,856 +226.7%$190,400 +6.8%
    2018$1,180 $178,300 -0.2%
    2017-- $178,600 +0.8%
    2016-- $177,200 +8.6%
    2014-- $163,200 +19.1%
    2012$3,205 $137,000 -3%
    2011-- $141,200 -5%
    2010-- $148,600 -11.7%
    2009-- $168,300 -11.7%
    2008-- $190,600
    2007$2,769 +24708.6%--
    2005$11 $3,300

    Find assessor info on the county website

    Neighborhood: 48843

    Nearby schools

    GreatSchools rating
    Get a cash offer in 3 minutes
    Find out how much your home could sell for in as little as 3 minutes with a no-obligation cash offer.
    Estimated market value
    $658,300
    Get a cash offer in 3 minutes
    Find out how much your home could sell for in as little as 3 minutes with a no-obligation cash offer.
    Estimated market value
    $658,300