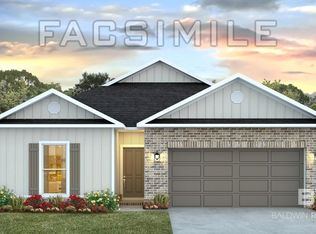
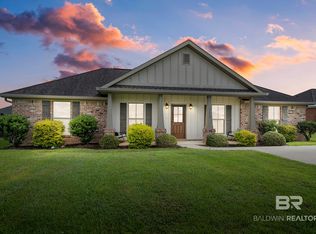
The Shelby plan by D.R. Horton is a smartly designed single-story home that delivers comfort, efficiency, and style in 1,490 square feet. With 4 bedrooms, 2 bathrooms, and a two-car garage, this layout is ideal for first-time buyers, or those looking to downsize without sacrificing modern convenience. The open-concept design centers around the spacious living room, dining area, and kitchen. The kitchen features a large island with seating, stainless steel appliances, ample cabinetry, and a walk-in pantry, making it perfect for meal prep, casual dining, or entertaining. Natural light flows easily through the main living areas, creating a bright, welcoming atmosphere. The private owner’s suite is located at the back of the home for relaxation and seclusion. It includes a roomy walk-in closet and a spa-inspired bathroom with dual sinks and a walk-in shower. Two secondary bedrooms share a full bath near the front of the home, providing flexibility for guests, or even a home office. Additional features include modern finishes, energy-efficient construction, and D.R. Horton’s smart home technology package for added convenience and peace of mind. The Shelby also offers outdoor living potential, with a covered patio and backyard space that can be customized for grilling, gardening, or simply enjoying fresh air. The Shelby plan combines practical design with timeless appeal, offering just the right amount of space in a home that fits today’s lifestyles. *Pictures are of similar home and not necessarily of subject property, including interior and exterior colors, options, and finishes. Call today for a private tour! Estimated Completion of January 2027!* Buyer to verify all information during due diligence.
Active
$295,702
22662 Hamilton St, Robertsdale, AL 36567
4beds
1,490sqft
Single Family Residence
Built in 2027
-- sqft lot
$-- Zestimate®
$198/sqft
$43/mo HOA
What's special
Two-car garageDining areaOpen-concept designTwo secondary bedroomsWalk-in pantryAmple cabinetryStainless steel appliances
- 20 days
- 56
- 6
Likely to sell faster than
Zillow last checked:
Listing updated:
Listed by:
Shane Fountain 251-621-9621,
DHI Realty of Alabama, LLC
Source: Baldwin Realtors,MLS#: 411958
Facts & features
Interior
Bedrooms & bathrooms
- Bedrooms: 4
- Bathrooms: 2
- Full bathrooms: 2
Heating
- Heat Pump, Electric
Appliances
- Included: Disposal, Microwave, Dishwasher
Features
- En Suite, High Ceilings, Termite Contract, Split Bedroom Plan
- Flooring: Engineered Vinyl Plank
- Has fireplace: No
Interior area
- Total interior livable area: 1,490 sqft
Video & virtual tour
Property
Parking
- Parking features: Attached, Double Garage, Side Entrance, Garage Door Opener
- Has garage: Yes
Features
- Stories: 1
- Patio & porch: Rear Porch
- Pool features: None
- Has view: Yes
- View description: Northern View
- Waterfront features: No Waterfront
Lot
- Features: Less Than 1 Acre
Details
- Parcel number: 054802040000002.101
- Special conditions: None
Construction
Type & style
- Home type: SingleFamily
- Architectural style: Craftsman
- Property subtype: Single Family Residence
Materials
- Roof: Composition Shingle
Condition
- Year built: 2027
Utilities & green energy
- Utilities for property: Underground Utilities, Water City, Sewage Septic, Total Electric, Silverhill Water, Riviera Utilities
Community & HOA
Community
- Features: Pets Allowed, More Than Two Pets Allowed
- Security: Carbon Monoxide Detector(s), Smoke Detector(s)
- Subdivision: Blackwater Ridge
HOA
- Has HOA: Yes
- Services included: Reserve Fund, Other/See Remarks, Common Area Insurance, Association Management, Common Area Maintenance
- HOA fee: $513 annually
- HOA name: McMath Properties Management
- HOA phone: 985-624-9010
Location
- Region: Robertsdale
Financial & listing details
- Price per square foot: $198/sqft
- Date on market: 10/13/2026
- Ownership type: Whole Full
Estimated market value
Not available
Estimated sales range
Not available
Not available
Price history
| Date | Event | Price |
|---|---|---|
| 9/22/2026 | Listed for sale | $295,702$198/sqft |
Source:  DR Horton Report a problem | ||
Public tax history
Tax history is unavailable.
Monthly payment
Est. payment
Payment breakdown
Explore the cost of this home by adjusting the details. Changes won't be saved.Climate risks
Neighborhood: 36567
Nearby schools
Schools provided by the listing agent
- Elementary: Robertsdale Elementary
- Middle: Central Baldwin Middle
- High: Robertsdale High
Source: Baldwin Realtors. This data may not be complete. We recommend contacting the local school district to confirm school assignments for this home.


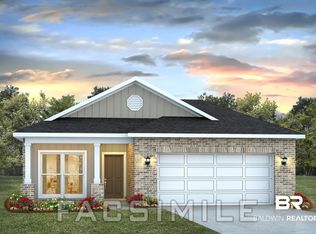
Similar homes
- $--3 bd2 ba1.4k sqft17860 Kendrick Rd, Robertsdale, AL 36567AuctionXome
- from $292,6504 bd2 ba1.4k sqftSHELBY Plan, Blackwater Ridge, Robertsdale, AL 36567New Construction
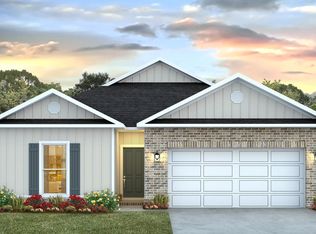 DR Horton
- from $335,6504 bd2 ba1.7k sqftCALI Plan, Blackwater Ridge, Robertsdale, AL 36567New Construction
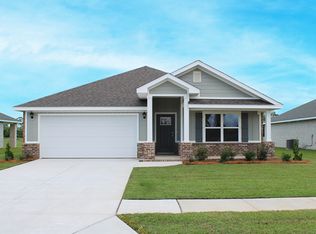 DR Horton
- $305,0004 bd2 ba1.5k sqft21664 Bartlett Ln, Robertsdale, AL 36567Active
 MLS ID #411781, Rachel Myrick Miller, Elite Real Estate Solutions, LLC. Baldwin Realtors
