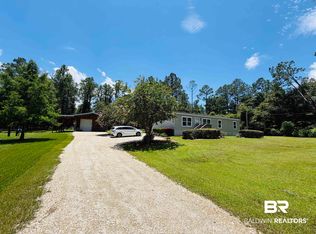
This spacious home on a large lot is ready for you to make it your own. If looking for something close to Robertsdale HIgh School, you can't get much closer than across the road! As you enter the large living room, the space opens to a formal dining room and then to a breakfast room as you see access to the covered back porch. The long kitchen is a cook's dream, with abundant cabinets and countertops for prep space. The extra-large primary suite is to the left, featuring a wide-open ensuite bathroom and large walk-in closet. The other two bedrooms and second bathroom are on the other side of the house. Relax and enjoy the breezes on the back porch overlooking a large backyard, as well as enjoying additional open space beyond that is owned by a church that is leasing the land for a cell transmission tour. The detached garage and workshop has a single door but can have room for more than one vehicle depending on configuration inside. No HOA. The home is being sold AS-IS. Sellers are motivated, so are open to an adjustment in price or a credit for buyer's closing costs and prepaids. Buyer to verify all information during due diligence.
Active
Price cut: $4K (10/16)
$315,000
18700 Fairground Rd, Robertsdale, AL 36567
3beds
2,214sqft
Single Family Residence
Built in 1999
0.41 Acres Lot
$-- Zestimate®
$142/sqft
$-- HOA
What's special
Detached garage and workshopLarge lotFormal dining roomLarge walk-in closetExtra-large primary suiteSpacious homeBreakfast room
- 49 days
- 170
- 11
Zillow last checked:
Listing updated:
Listed by:
Mary E McNair 251-943-3177,
Realty Advocates, LLC
Source: Baldwin Realtors,MLS#: 410213
Facts & features
Interior
Bedrooms & bathrooms
- Bedrooms: 3
- Bathrooms: 2
- Full bathrooms: 2
Heating
- Central, Electric
Cooling
- Electric
Appliances
- Included: Dishwasher
Features
- En Suite, Ceiling Fan(s), Split Bedroom Plan
- Flooring: Tile, Laminate
- Has fireplace: No
- Fireplace features: No Fireplace
Interior area
- Total interior livable area: 2,214 sqft
Property
Parking
- Parking features: Detached, Single Garage
- Has garage: Yes
Features
- Stories: 1
- Patio & porch: Rear Porch
- Pool features: None
- Has view: Yes
- View description: Northern View, Southern View
- Waterfront features: No Waterfront
Lot
- Size: 0.41 Acres
- Features: Level, Some Trees, Less Than 1 Acre
Details
- Parcel number: 4803070000005.000
- Special conditions: None
Construction
Type & style
- Home type: SingleFamily
- Architectural style: Traditional
- Property subtype: Single Family Residence
Materials
- Roof: Composition Shingle
Condition
- Year built: 1999
Utilities & green energy
- Utilities for property: Robertsdale Utilities
Community & HOA
Community
- Features: None
- Subdivision: Kendricks
HOA
- Has HOA: No
Location
- Region: Robertsdale
Financial & listing details
- Price per square foot: $142/sqft
- Date on market: 9/4/2026
- Ownership type: Whole Full
Estimated market value
Not available
Estimated sales range
Not available
Not available
Price history
| Date | Event | Price |
|---|---|---|
| 10/16/2026 | Price change | $315,000-1.3%$142/sqft |
Source:  Baldwin Realtors #410213 Report a problem Baldwin Realtors #410213 Report a problem | ||
| 10/2/2026 | Price change | $319,000-0.3%$144/sqft |
Source: Baldwin Realtors #410213 Report a problem | ||
| 9/4/2026 | Listed for sale | $320,000+14.3%$145/sqft |
Source: Baldwin Realtors #410213 Report a problem | ||
| 4/24/2023 | Sold | $280,000+1.8%$126/sqft |
Source: Baldwin Realtors #340101 Report a problem | ||
| 3/4/2023 | Price change | $275,000-8.3%$124/sqft |
Source: Baldwin Realtors #340101 Report a problem | ||
| 2/9/2023 | Listed for sale | $299,900$135/sqft |
Source: Baldwin Realtors #340101 Report a problem | ||
Public tax history
Tax history is unavailable.
Monthly payment
Est. payment
Payment breakdown
Explore the cost of this home by adjusting the details. Changes won't be saved.Climate risks
Neighborhood: 36567
Nearby schools
Schools provided by the listing agent
- Elementary: Robertsdale Elementary
- Middle: Central Baldwin Middle
- High: Robertsdale High
Source: Baldwin Realtors. This data may not be complete. We recommend contacting the local school district to confirm school assignments for this home.

Similar homes
- $299,4503 bd2 ba1.8k sqft19695 O'Brian Ave, Robertsdale, AL 36567Active
 MLS ID #398855, Janet S Swift, Keller Williams AGC Realty - Orange Beach. Baldwin Realtors
 - $339,0003 bd2 ba1.6k sqft27760 Northcutt Ln #A, Robertsdale, AL 36567Active Under Contract
 MLS ID #398495, Mark Deseno, eXp Realty, LLC. Baldwin Realtors
 - $299,9004 bd2 ba1.9k sqft22175 Buck Rd, Robertsdale, AL 36567Active Under Contract
 MLS ID #399480, Janet S Swift, Keller Williams AGC Realty - Orange Beach. Baldwin Realtors
 - $320,0004 bd2 ba1.8k sqft25480 Seraphim Ct, Loxley, AL 36551Active
 MLS ID #400098, Angela Phomsavanh, Bellator Real Estate, LLC Fairhope. Baldwin Realtors
