
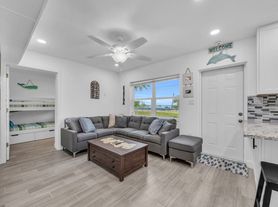
BEAUTIFUL, 2026-BUILT DUPLEX READY ON OR AROUND 10/1/2026! THE SPACIOUS, OPEN FLOOR PLAN PROVIDES THE PERFECT SETTING FOR ENTERTAINING, WITH THE GREAT ROOM, DINING AREA, AND KITCHEN FLOWING SEAMLESSLY TOGETHER. THE GENEROUS PRIMARY BEDROOM HAS ROOM FOR A KING-SIZE SET, A WALK-IN CLOSET, AND A PRIVATE BATH WITH DOUBLE SINKS AND A WALK-IN SHOWER. TWO ADDITIONAL BEDROOMS, A FULL BATH WITH TUB/SHOWER, LAUNDRY ROOM, AND FLEX ROOM WITH STYLISH BARN DOORS OFFER PLENTY OF SPACE FOR YOUR NEEDS. ENJOY FRESH AIR ON THE 6X20 COVERED PORCH! ADDITIONAL FEATURES ARE 10-FOOT CEILINGS, AN OVERSIZED ONE-CAR GARAGE, CITY WATER AND SEWER, LVP AND TILE FLOORING AND UPGRADED FINISHES. FANTASTIC LOCATION IN A QUAINT NEIGHBORHOOD BETWEEN US 1 AND THE RIVER, CLOSE TO RESTAURANTS, SHOPPING, AND A SHORT DRIVE TO THE BEACHES! ONE PET UP TO 40 LBS. ALLOWED WITH VET RECORDS AND A $350 NON-REFUNDABLE PET DEPOSIT. LAWN MOWING INCLUDED. PHOTOS ARE FROM THE ADJACENT PROPERTY; OWNER SAYS FINISHES WILL BE THE SAME.
Apartment for rent
$2,300/moFees may apply
2267 Highland Ave, Melbourne, FL 32935
3beds
1,597sqft
Price may not include required fees and charges. Learn more|
Multifamily
Available Thu Oct 1 2026
Cats, small dogs OK
Air conditioner, central air, electric
Electric dryer hookup laundry
1 Attached garage space parking
Central, electric
What's special
Two additional bedroomsOversized one-car garageLaundry roomSpacious open floor planLvp and tile flooringUpgraded finishesWalk-in closet
- 3 days |
- -- |
- -- |
Zillow last checked:
Listing updated:
Travel times

Let’s turn your rent into credit progress
Build credit history with every on-time payment and get credit for the payment you’re already making.
Facts & features
Interior
Bedrooms & bathrooms
- Bedrooms: 3
- Bathrooms: 2
- Full bathrooms: 2
Heating
- Central, Electric
Cooling
- Air Conditioner, Central Air, Electric
Appliances
- Included: Dishwasher, Electric Range, Electric Water Heater, Ice Maker, Microwave Oven, Refrigerator
- Laundry: Electric Dryer Hookup, Hookups, In Unit, Washer Hookup
Features
- Ceiling Fan(s), Ceiling Fan(s), Eat-in Kitchen, Entrance Foyer, Kitchen Island, Open Floorplan, Pantry, Pantry, Primary Bathroom - Shower No Tub, Split Bedrooms, Walk In Closet, Walk-In Closet(s)
Interior area
- Total interior livable area: 1,597 sqft
Property
Parking
- Total spaces: 1
- Parking features: Attached, Garage
- Has attached garage: Yes
- Details: Contact manager
Features
- Stories: 1
- Exterior features: Entrance Foyer, Primary Bathroom - Shower No Tub, Split Bedrooms, Walk In Closet, Walk-In Closet(s)
Details
- Additional structures: Garage(s)
Construction
Type & style
- Home type: MultiFamily
- Property subtype: MultiFamily
Condition
- Year built: 2026
Building
Management
- Pets allowed: Yes
Community & HOA
HOA
- Amenities included: Taxes
Location
- Region: Melbourne
Financial & listing details
- Lease term: 12 Months
Nearby apartments for rent


Price history
| Date | Event | Price |
|---|---|---|
| 9/4/2026 | Listed for rent | $2,300$1/sqft |
Source: Space Coast AOR #1086881 Report a problem | ||
Neighborhood: 32935
Nearby schools
GreatSchools rating
- 3/10Dr. W.J. Creel Elementary SchoolGrades: PK-7Distance: 0.7 mi
- 4/10Eau Gallie High SchoolGrades: PK,9-12Distance: 1.1 mi
- 4/10Lyndon B. Johnson Middle SchoolGrades: 7-8Distance: 1.2 mi


