Skip main navigation
Closed
  • $504,000

    2267 Ryegrass Ln, Bolingbrook, IL 60490

    3beds
    2,166sqft
    Townhouse, Single Family Residence
    Built in 2024
    1,800 Square Feet Lot
    $507,800 Zestimate®
    $233/sqft
    $3,322 Estimated rent

    Home value

    $507,800

    $467,000 - $548,000

    $3,322/mo

    Zestimate® history
    Loading
    Loading...

    Owner options

    List your home for rent

    $3,322/mo

    Rent Zestimate®

    Find your next renter with Zillow Rental Manager. Plus, with online applications, you can quickly screen prospective tenants – for free.

    Learn more

    $3,322/mo

    Rent Zestimate®

    Refinance and save

    $3,966/mo

    Est. payment

    Refinancing to a lower rate could help reduce your monthly payments and save thousands over the life of the loan.

    See today's rates

    $3,966/mo

    Est. payment

    Explore your selling options

    Work with a Zillow partner agent

    Leverage their expertise and Zillow's premium Showcase listings to get your home seen by more buyers.

    Get started

    List with your own agent

    Get your home in front of millions of buyers by listing it on Zillow.

    Learn how to do it

    Sell it yourself

    Take full control of how buyers see your home on Zillow by listing For Sale by Owner (FSBO).

    List your home

    What's special

    Cozy new electric fireplaceContemporary designNew garage storagePond-view townhomeTwo generously sized bedroomsLarge hall bathSerene pond views
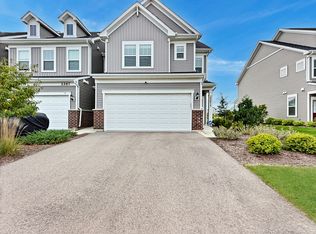
    The only pond-view townhome available in Townes at Sawgrass - and truly better than new. Impeccably maintained with modern finishes, energy efficiency, and contemporary design - plus the advantage of enhancements already completed - all while moving in immediately and skipping the construction timeline. Welcome to your dream home in the Townes at Sawgrass, located in the prestigious district 204 with access to the award-winning Neuqua Valley High School that was recently voted a 2024 National Blue Ribbon School. This stunning Bowman model features 3 bedrooms, 2.5 baths, and beautifully designed living spaces throughout. The chef's kitchen boasts a massive center island, 42-inch white custom cabinets, stainless steel appliances, a pantry, a brand-new refrigerator, and a striking tile backsplash, all opening seamlessly to the sun-filled family room complete with a cozy new electric fireplace and custom cabinetry. Upstairs, the private owner's suite offers an extended layout with two additional feet of space, a spa-like bath with Quartz countertops, dual vanities, soaking tub, and a glass-door shower along with a large walk-in closet. Two generously sized bedrooms, large hall bath, and a convenient second-floor laundry complete the upper level. The main floor impresses with 9-foot ceilings, enhanced vinyl plank flooring, and a rear extension featuring a bright sunroom with custom built-ins that opens to a patio overlooking the serene pond. Thoughtful updates include a new washer and dryer, custom entry built-ins, new garage storage, epoxy garage flooring, a new opener, and updated window coverings. With serene pond views, stylish upgrades, and a prime location near shopping, dining, golf, and top-rated schools, this move-in ready home offers the perfect blend of comfort and convenience.

    Zillow last checked:

    Listing updated:

    Listed by:

    Kim Preusch, CSC 847-208-8978,

    @properties Christies International Real Estate

    Bought with:

    Keith Kreis

    Charles Rutenberg Realty of IL

    Source: MRED as distributed by MLS GRID,MLS#: 12534587MLS Logo

    Facts & features

    Interior

    Bedrooms & bathrooms
    • Bedrooms: 3
    • Bathrooms: 3
    • Full bathrooms: 2
    • 1/2 bathrooms: 1
    Rooms
    • Room types: Foyer, Mud Room, Sun Room, Walk In Closet
    Primary bedroom
    • Features: Flooring (Carpet), Window Treatments (Window Treatments), Bathroom (Full)
    • Level: Second
    • Area: 195 Square Feet
    • Dimensions: 15X13
    Bedroom 2
    • Features: Flooring (Carpet), Window Treatments (Blinds)
    • Level: Second
    • Area: 132 Square Feet
    • Dimensions: 12X11
    Bedroom 3
    • Features: Flooring (Carpet), Window Treatments (Blinds)
    • Level: Second
    • Area: 121 Square Feet
    • Dimensions: 11X11
    Dining room
    • Features: Flooring (Vinyl)
    • Level: Main
    • Area: 99 Square Feet
    • Dimensions: 11X9
    Foyer
    • Features: Flooring (Vinyl), Window Treatments (Window Treatments)
    • Level: Main
    • Area: 126 Square Feet
    • Dimensions: 14X9
    Kitchen
    • Features: Kitchen (Island, Pantry-Closet, Updated Kitchen), Flooring (Vinyl)
    • Level: Main
    • Area: 247 Square Feet
    • Dimensions: 19X13
    Laundry
    • Features: Flooring (Ceramic Tile)
    • Level: Second
    • Area: 30 Square Feet
    • Dimensions: 6X5
    Living room
    • Features: Flooring (Vinyl), Window Treatments (Window Treatments)
    • Level: Main
    • Area: 210 Square Feet
    • Dimensions: 15X14
    Mud room
    • Features: Flooring (Vinyl)
    • Level: Main
    • Area: 30 Square Feet
    • Dimensions: 6X5
    Sun room
    • Features: Flooring (Vinyl), Window Treatments (Window Treatments)
    • Level: Main
    • Area: 90 Square Feet
    • Dimensions: 10X9
    Walk in closet
    • Features: Flooring (Carpet)
    • Level: Second
    • Area: 120 Square Feet
    • Dimensions: 15X8
    Walk in closet
    • Features: Flooring (Carpet), Window Treatments (Blinds)
    • Level: Second
    • Area: 42 Square Feet
    • Dimensions: 7X6
    Walk in closet
    • Features: Flooring (Carpet)
    • Level: Second
    • Area: 28 Square Feet
    • Dimensions: 7X4
    Heating
    • Natural Gas
    Cooling
    • Central Air
    Appliances
    • Laundry: Upper Level, In Unit
    Features
    • Built-in Features, Walk-In Closet(s), Open Floorplan, Pantry, Quartz Counters
    • Flooring: Carpet
    • Basement: None
    • Number of fireplaces: 1
    • Fireplace features: Electric, Family Room
    Interior area
    • Total structure area: 2,166
    • Total interior livable area: 2,166 sqft

    Property

    Parking
    • Total spaces: 2
    • Parking features: Asphalt, Garage Door Opener, Yes, Garage Owned, Attached, Garage
    • Attached garage spaces: 2
    • Has uncovered spaces: Yes
    Accessibility
    • Accessibility features: No Disability Access
    Features
    • Patio & porch: Patio
    Lot
    • Size: 1,800 Square Feet
    • Dimensions: 24x75
    Details
    • Parcel number: 0701232020300000
    • Special conditions: None

    Construction

    Type & style
    • Home type: Townhouse
    • Property subtype: Townhouse, Single Family Residence
    Materials
    • Vinyl Siding, Brick
    Condition
    • New construction: No
    • Year built: 2024
    Details
    • Builder model: Bowman

    Utilities & green energy

    • Sewer: Public Sewer
    • Water: Public

    Community & HOA

    Community
    • Subdivision: Sawgrass
    HOA
    • Has HOA: Yes
    • Services included: Insurance, Lawn Care, Snow Removal
    • HOA fee: $297 monthly
    Location
    • Region: Bolingbrook

    Financial & listing details

    • Price per square foot: $233/sqft
    • Annual tax amount: $10,500
    • Date on market: 4/13/2026
    • Listing terms: FHA
    • Ownership: Fee Simple w/ HO Assn.

    Price history

    DateEventPrice
    4/14/2026Sold$504,000-1.2%$233/sqft
    Source: MRED as distributed by MLS GRID #12534587 Report a problem
    4/13/2026Contingent$510,000$235/sqft
    Source: MRED as distributed by MLS GRID #12534587 Report a problem
    4/1/2026Listed for sale$510,000$235/sqft
    Source: MRED as distributed by MLS GRID #12605986 Report a problem
    4/1/2026Listing removed$510,000$235/sqft
    Source: MRED as distributed by MLS GRID #12534587 Report a problem
    3/7/2026Contingent$510,000$235/sqft
    Source: MRED as distributed by MLS GRID #12534587 Report a problem
    1/10/2026Listed for sale$510,000$235/sqft
    Source: MRED as distributed by MLS GRID #12534587 Report a problem
    12/19/2025Listing removed$510,000$235/sqft
    Source: MRED as distributed by MLS GRID #12523142 Report a problem
    11/24/2025Price change$510,000-1.7%$235/sqft
    Source: MRED as distributed by MLS GRID #12523142 Report a problem
    10/16/2025Price change$519,000-1.9%$240/sqft
    Source: MRED as distributed by MLS GRID #12495151 Report a problem
    9/25/2025Listed for sale$529,000+7.8%$244/sqft
    Source: MRED as distributed by MLS GRID #12473351 Report a problem
    4/30/2024Sold$490,910$227/sqft
    Source: @Properties sold #dae4d43a546559b5b5f86d04ff3be63c Report a problem
    4/15/2024Pending sale$490,910$227/sqft
    Source: MRED as distributed by MLS GRID #12013861 Report a problem
    4/9/2024Listed for sale--
    Source: Pulte Report a problem
    4/8/2024Contingent$490,910$227/sqft
    Source: MRED as distributed by MLS GRID #12013861 Report a problem
    3/26/2024Price change$490,910-2%$227/sqft
    Source: MRED as distributed by MLS GRID #12013861 Report a problem
    3/4/2024Price change$500,910+0.2%$231/sqft
    Source: Pulte Report a problem
    2/29/2024Listed for sale$499,910+16.3%$231/sqft
    Source: Pulte Report a problem
    12/6/2023Listing removed--
    Source: Pulte Report a problem
    11/18/2023Price change$429,990+2.4%$199/sqft
    Source: Pulte Report a problem
    10/11/2023Listed for sale$419,990$194/sqft
    Source: Pulte Report a problem

    Public tax history

    Tax history is unavailable.

    Neighborhood: 60490

    Nearby schools

    GreatSchools rating
    Schools provided by the listing agent
    • Elementary: Builta Elementary School
    • Middle: Crone Middle School
    • High: Neuqua Valley High School
    • District: 204

    Source: MRED as distributed by MLS GRID. This data may not be complete. We recommend contacting the local school district to confirm school assignments for this home.

    Get a cash offer in 3 minutes
    Find out how much your home could sell for in as little as 3 minutes with a no-obligation cash offer.
    Estimated market value
    $507,800
    Get a cash offer in 3 minutes
    Find out how much your home could sell for in as little as 3 minutes with a no-obligation cash offer.
    Estimated market value
    $507,800