Just reduced from $350,000 to $325,000! Recent updates add even more value to this beautifully maintained home, including roof coating that last up to 10 years, a new larger-capacity water heater installed in September 2026, and a new garage door springs installed in October 2026 with a transferable three-year warranty.
Welcome to The Legends, a 55+ active adult community in Green Valley. Proudly offered by its original owner, this thoughtfully designed 2-bedroom, 2-bath home with a versatile den/office combines comfortable living with exceptional care throughout.
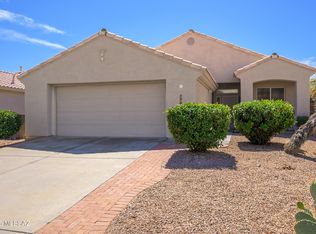
Situated on the largest lot in the subdivision, this home offers breathtaking views of the Santa Rita Mountains and Madera Canyon. An inviting front courtyard welcomes you into a bright, open floor plan featuring a cozy fireplace--perfect for relaxing evenings or gathering with friends. Step outside to the covered back patio and professionally landscaped backyard, where low-maintenance landscaping leaves more time to enjoy the views and Arizona sunshine.
Built with extra insulation throughout, the home was designed with year-round comfort and energy efficiency in mind. The extended garage offers an additional four feet of depth, providing extra room for larger vehicles, storage, or a workshop.
Enjoy access to Green Valley Recreation (GVR), with recreation centers, swimming pools, fitness facilities, pickleball and tennis courts, arts and crafts studios, clubs, classes, and social activities.
With stunning mountain views, an oversized lot, recent updates, and a newly reduced price, this lovingly maintained home is ready for its next owner. Come see what makes it such a special place to call home!
For sale
Price cut: $25K (10/7)
$325,000
2267 S Via Vespucci, Green Valley, AZ 85614
2beds
1,579sqft
Single Family Residence
Built in 2002
7,405 Square Feet Lot
$320,700 Zestimate®
$206/sqft
$64/mo HOA
What's special
Cozy fireplaceBright open floor planLow-maintenance landscapingInviting front courtyardStunning mountain viewsOversized lotExtra insulation throughout
- 93 days
- 368
- 19
Zillow last checked:
Listing updated:
Listed by:
Ryan Rosete 520-869-3570,
Tierra Antigua Realty
Source: MLS of Southern Arizona,MLS#: 22617590
Facts & features
Interior
Bedrooms & bathrooms
- Bedrooms: 2
- Bathrooms: 2
- Full bathrooms: 2
Heating
- Forced Air, Natural Gas
Cooling
- Central Air, Ceiling Fan(s)
Appliances
- Included: Exhaust Fan, Dishwasher, Disposal, Refrigerator, Gas Hookup Available, Microwave
- Laundry: In Garage, Washer, Dryer
Features
- High Ceilings
- Flooring: Ceramic Tile
- Windows: Double Pane Windows, Insulated Windows
- Number of fireplaces: 1
- Fireplace features: Gas, Great Room
Interior area
- Total structure area: 1,579
- Total interior livable area: 1,579 sqft
Video & virtual tour
Property
Parking
- Total spaces: 2
- Parking features: Garage Door Opener, Oversized
- Attached garage spaces: 2
Accessibility
- Accessibility features: None
Features
- Levels: One
- Stories: 1
- Patio & porch: Covered, Patio
- Exterior features: Courtyard
- Has spa: Yes
- Spa features: None
- Fencing: Block
- Has view: Yes
- View description: Mountain(s), Sunset, Panoramic, Sunrise
Lot
- Size: 7,405 Square Feet
- Dimensions: 57x136x68x134
- Features: Shrubs, North/South Exposure
Details
- Parcel number: 304560430
- Zoning: Green Valley - CR5
- Special conditions: None
Construction
Type & style
- Home type: SingleFamily
- Architectural style: Contemporary
- Property subtype: Single Family Residence
Materials
- Frame - Stucco, Wood Frame
- Roof: Built-Up - Reflect
Condition
- Year built: 2002
Utilities & green energy
- Sewer: Sewer Connected
- Water: Water Company
- Utilities for property: Phone Connected
Community & HOA
Community
- Features: Pool, Spa, Racquetball, Basketball Court, Fitness Center, Gated, Paved Street, Sidewalks, Walking Trail, Pickleball
- Security: Smoke Detector(s)
- Senior community: Yes
- Subdivision: Legends at Santa Rita Springs (1-128)
HOA
- Has HOA: Yes
- Amenities included: Park, Pool, Recreation Room, Spa/Hot Tub, Tennis Court(s)
- Services included: Common Area Maint, Street Maint
- HOA fee: $64 monthly
- HOA name: HBS Stratford
- HOA phone: 520-867-6100
Location
- Region: Green Valley
Financial & listing details
- Price per square foot: $206/sqft
- Tax assessed value: $283,676
- Annual tax amount: $2,263
- Date on market: 7/17/2026
- Cumulative days on market: 92 days
- Listing terms: FHA,VA Loan,Conventional,Cash
- Road surface type: Paved
Estimated market value
$320,700
$305,000 - $337,000
$1,788/mo
Price history
| Date | Event | Price |
|---|---|---|
| 10/7/2026 | Price change | $325,000-7.1%$206/sqft |
Source:  MLS of Southern Arizona #22617590 Report a problem MLS of Southern Arizona #22617590 Report a problem | ||
| 7/17/2026 | Listed for sale | $350,000+131.2%$222/sqft |
Source: MLS of Southern Arizona #22617590 Report a problem | ||
| 3/7/2003 | Sold | $151,400$96/sqft |
Source: Public Record Report a problem | ||
Public tax history
| Year | Property taxes | Tax assessment |
|---|---|---|
| 2026 | $2,263 +9.5% | $28,368 -0.5% |
| 2025 | $2,068 -3.5% | $28,516 -4.7% |
| 2024 | $2,142 +11.2% | $29,916 +19.3% |
| 2023 | $1,926 -1.7% | $25,083 +20.7% |
| 2022 | $1,958 +4.4% | $20,786 +7.1% |
| 2021 | $1,875 +1.5% | $19,409 +8.4% |
| 2020 | $1,847 | $17,910 +12.3% |
| 2019 | $1,847 +3% | $15,947 +8.2% |
| 2018 | $1,793 -0.9% | $14,742 |
| 2017 | $1,810 -3.7% | $14,742 -1.8% |
| 2016 | $1,879 +4.5% | $15,008 -2.7% |
| 2015 | $1,798 | $15,425 |
| 2014 | -- | -- |
| 2013 | -- | $155,339 |
| 2012 | -- | -- |
| 2011 | -- | -- |
| 2010 | -- | -- |
| 2009 | -- | -- |
| 2007 | -- | -- |
| 2006 | -- | -- |
| 2005 | -- | -- |
| 2004 | -- | -- |
| 2003 | -- | -- |
| 2002 | -- | -- |
| 2001 | $94 | -- |
Find assessor info on the county website
Monthly payment
Est. payment
Payment breakdown
Explore the cost of this home by adjusting the details. Changes won't be saved.Climate risks
Neighborhood: 85614
Nearby schools
Schools provided by the listing agent
- Elementary: Continental
- Middle: Continental
- High: Sahuarita
Source: MLS of Southern Arizona. This data may not be complete. We recommend contacting the local school district to confirm school assignments for this home.
- $310,900-- bd2 ba1.6k sqft2277 S Via Vespucci, Green Valley, AZ 85614Off Market
- $321,6002 bd2 ba1.6k sqft2257 S Via Vespucci, Green Valley, AZ 85614Off Market

- $332,0002 bd2 ba1.7k sqft2289 S Via Vespucci, Green Valley, AZ 85614Off Market

- $282,4002 bd2 ba1.5k sqft2247 S Via Vespucci, Green Valley, AZ 85614Off Market
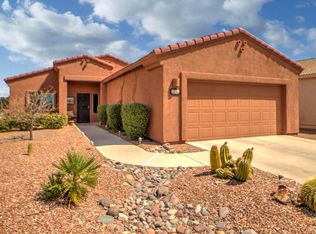
Similar homes
- $335,0002 bd2 ba1.4k sqft2167 S Via Vespucci, Green Valley, AZ 85614For Sale
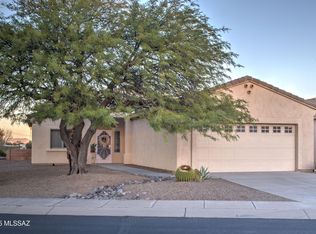
 MLS ID #22624845, Maria Loffreda, Realty One Group Integrity. MLS of Southern Arizona
 - $299,0002 bd2 ba1.3k sqft2287 S Via Alonso, Green Valley, AZ 85614For Sale
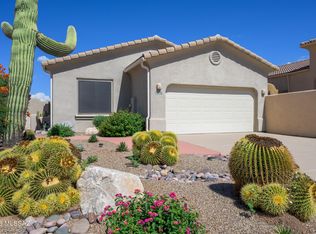 MLS ID #22621754, Laurie Lundeen, Embarc Realty. MLS of Southern Arizona
 - $290,0002 bd2 ba1.7k sqft9 E Santa Belia, Green Valley, AZ 85614For Sale
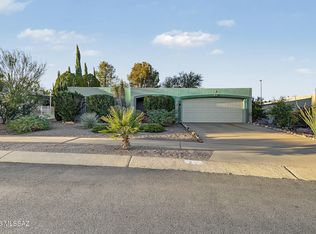 MLS ID #22625283, Michael C. Hughes, Realty One Group Integrity. MLS of Southern Arizona
 - $295,0002 bd2 ba1.5k sqft333 W Continental Vista Pl, Green Valley, AZ 85614For Sale
 MLS ID #22623169, Brent Self, Embarc Realty. MLS of Southern Arizona
 - $359,0002 bd2 ba1.7k sqft1866 S Abrego Dr, Green Valley, AZ 85614For SaleMLS ID #22624704, Lyzette Sarah Creason, Rio Nuevo Realty LLC. MLS of Southern Arizona
- $299,0003 bd2 ba1.7k sqft2445 S Via Anzavita, Green Valley, AZ 85614For SaleMLS ID #22620388, Melissa L Clayton, Haymore Real Estate, LLC. MLS of Southern Arizona
- $295,0002 bd2 ba1.3k sqft2247 S Via Alonso, Green Valley, AZ 85614For SaleMLS ID #22615677, Michelle Metcalf, RE/MAX Signature. MLS of Southern Arizona
- $414,0002 bd2 ba1.7k sqft2341 S Via Tulum, Green Valley, AZ 85614For SaleMLS ID #22625275, Mari Bon, Tierra Antigua Realty. MLS of Southern Arizona
- $319,9002 bd2 ba1.5k sqft2287 S Cliff Dr, Green Valley, AZ 85614For SaleMLS ID #22623566, Laurie Lundeen, Embarc Realty. MLS of Southern Arizona
- $350,0003 bd2 ba1.9k sqft140 E San Vincent Dr, Green Valley, AZ 85614For SaleMLS ID #22624157, Katie Liddle, Tierra Antigua Realty. MLS of Southern Arizona
- $289,5002 bd2 ba1.5k sqft81 E Santa Chalice Dr, Green Valley, AZ 85614For SaleMLS ID #22622495, Kimberly Martonosi, Tierra Antigua Realty. MLS of Southern Arizona
- $250,0002 bd2 ba1.2k sqft2095 S San Ray, Green Valley, AZ 85614For SaleMLS ID #22624202, Jason Louis Hawkins, Real Broker. MLS of Southern Arizona
- $360,0002 bd2 ba1.7k sqft601 W Links Ln, Green Valley, AZ 85614For SaleMLS ID #22618190, Thomas J. Freeland, Long Realty. MLS of Southern Arizona
- $255,0002 bd2 ba1.3k sqft223 E El Naranjo, Green Valley, AZ 85614For SaleMLS ID #22625155, Antonio Reyes Moreno, RE/MAX Portfolio Homes. MLS of Southern Arizona
- $299,9002 bd2 ba1.3k sqft989 S La Pera, Green Valley, AZ 85614For SaleMLS ID #22620720, Stuart A Samovitz, HomeSmart Advantage Group. MLS of Southern Arizona
- $389,9502 bd2 ba1.9k sqft2681 S Chipshot Dr, Green Valley, AZ 85614For SaleMLS ID #22618311, Rita K Collier, Coldwell Banker Realty. MLS of Southern Arizona
- $280,0002 bd2 ba1.6k sqft1530 S San Ray, Green Valley, AZ 85614For SaleMLS ID #22620810, Lorraine T DeMeerleer, Coldwell Banker Realty. MLS of Southern Arizona
- $287,0003 bd2 ba1.8k sqft1550 S San Carla, Green Valley, AZ 85614For SaleMLS ID #22623989, Laurie Lundeen, Embarc Realty. MLS of Southern Arizona
- $298,0002 bd2 ba1.7k sqft918 W Camino Guarina, Green Valley, AZ 85614For SaleMLS ID #22625394, Amy Jo Stonemetz, eXp Realty. MLS of Southern Arizona
