Nestled in the heart of the desirable Winchell neighborhood, this incomparable custom-designed home by DeVries & Onderlinde offers exceptional craftsmanship, timeless design, and privacy rarely found in the city. Surrounded by professionally designed landscaping, the home sits on a quiet cul-de-sac just minutes from schools, shopping, restaurants, and major highways. Step inside to discover premium finishes throughout, including hand-scraped Hickory flooring, solid wood doors, arched doorways, and impressive beam-accented cathedral ceilings in the great room. The home features both stone and brick fireplaces, including one with reclaimed pavers from Old Burdick Street, adding historic character and charm.
The stunning Kirshman-designed chef's kitchen is a showpiece, featuring glazed cream cabinetry, a Sub-Zero refrigerator plus extra built-in refrigerator drawers and Wolf Gas Range with warming drawer below. Adjacent charming family room with stone fireplace leads to covered deck & large stone patio in gated professionally landscaped yard. Charming Sun Room with Stone FP leads to partially covered deck & private patio. Primary floor master bedroom suite features His & Hers walk-in closets, glazed cabinetry, center island, Whirlpool Tub, separate tiled shower. Guest Bedroom & Full Bath, Office, large laundry room & beautifully-appointed Mud room with multiple storage options complete Main floor. LL/9ft. ceilings, exceptional high-end finishes in the family room/FP, complete wet bar, 2 Bedrooms/Jack& Jill Bath, Office, separate Hobby room & Exercise room (could be 5th BR.) with outside access. Heated attached 3 car garage.
Sold
$975,000
2267 Shelter Pointe Dr, Kalamazoo, MI 49008
4beds
5,424sqft
Single Family Residence
Built in 2007
0.43 Acres Lot
$1,003,900 Zestimate®
$180/sqft
$3,491 Estimated rent
Home value
$1,003,900
$893,000 - $1.12M
$3,491/mo
Zestimate® history
Owner options
List your home for rent
$3,491/mo
Rent Zestimate®
Find your next renter with Zillow Rental Manager. Plus, with online applications, you can quickly screen prospective tenants – for free.
$3,491/mo
Rent Zestimate®
Refinance and save
$6,302/mo
Est. payment
Refinancing to a lower rate could help reduce your monthly payments and save thousands over the life of the loan.
$6,302/mo
Est. payment
Explore your selling options
Work with a Zillow partner agent
Leverage their expertise and Zillow's premium Showcase listings to get your home seen by more buyers.
Get startedList with your own agent
Get your home in front of millions of buyers by listing it on Zillow.
Learn how to do itSell it yourself
Take full control of how buyers see your home on Zillow by listing For Sale by Owner (FSBO).
List your homeWhat's special
Exercise roomPremium finishesHobby roomSolid wood doorsProfessionally designed landscapingMaster bedroom suiteLarge stone patio
Zillow last checked:
Listing updated:
Listed by:
Carol S Novak 269-998-9386,
Berkshire Hathaway HomeServices MI
Bought with:
Laura Beegle, 6501346749
Chuck Jaqua, REALTOR
Source: MichRIC,MLS#: 25044154
Facts & features
Interior
Bedrooms & bathrooms
- Bedrooms: 4
- Bathrooms: 4
- Full bathrooms: 3
- 1/2 bathrooms: 1
- Main level bedrooms: 2
Heating
- Forced Air
Cooling
- Central Air
Appliances
- Included: Humidifier, Bar Fridge, Built-In Gas Oven, Cooktop, Dishwasher, Disposal, Dryer, Microwave, Oven, Refrigerator, Washer, Water Softener Owned
- Laundry: Electric Dryer Hookup, In Hall, Laundry Room, Main Level, Sink, Washer Hookup
Features
- Guest Quarters, Wet Bar, Center Island, Eat-in Kitchen, Pantry
- Flooring: Carpet, Ceramic Tile, Stone, Tile, Wood
- Windows: Screens, Insulated Windows, Window Treatments
- Basement: Full
- Number of fireplaces: 3
- Fireplace features: Family Room, Gas Log, Living Room, Recreation Room
Interior area
- Total structure area: 2,838
- Total interior livable area: 5,424 sqft
- Finished area below ground: 0
Property
Parking
- Total spaces: 3
- Parking features: Garage Faces Side, Garage Faces Front, Garage Door Opener, Attached
- Garage spaces: 3
Features
- Stories: 1
- Exterior features: Other
- Fencing: Privacy
Lot
- Size: 0.43 Acres
- Dimensions: 116.52 x 153.55
- Features: Level, Cul-De-Sac, Ground Cover, Shrubs/Hedges
Details
- Parcel number: 0630285005
Construction
Type & style
- Home type: SingleFamily
- Architectural style: Traditional
- Property subtype: Single Family Residence
Materials
- HardiPlank Type, Stone
- Roof: Aluminum
Condition
- New construction: No
- Year built: 2007
Details
- Builder name: DeVries & Onderlinde
Utilities & green energy
- Sewer: Public Sewer, Storm Sewer
- Water: Public
- Utilities for property: Phone Available, Natural Gas Available, Electricity Available, Cable Available, Phone Connected, Natural Gas Connected, Cable Connected
Community & HOA
Community
- Subdivision: Shlter Pointe
Location
- Region: Kalamazoo
Financial & listing details
- Price per square foot: $180/sqft
- Tax assessed value: $283,373
- Annual tax amount: $14,115
- Date on market: 8/29/2025
- Listing terms: Cash,Conventional
- Electric utility on property: Yes
Price history
| Date | Event | Price |
|---|---|---|
| 9/30/2025 | Sold | $975,000+0.1%$180/sqft |
Source:  MichRIC #25044154 Report a problem MichRIC #25044154 Report a problem | ||
| 9/2/2025 | Pending sale | $974,000$180/sqft |
Source: MichRIC #25044154 Report a problem | ||
| 8/29/2025 | Listed for sale | $974,000+21.8%$180/sqft |
Source: MichRIC #25044154 Report a problem | ||
| 6/4/2025 | Listing removed | -- |
Source: Owner Report a problem | ||
| 5/1/2019 | Listing removed | $799,900$147/sqft |
Source: Chuck Jaqua, REALTOR, Inc. #18045592 Report a problem | ||
| 8/23/2018 | Listed for sale | $799,900-8%$147/sqft |
Source: Owner Report a problem | ||
| 11/21/2017 | Listing removed | $869,000$160/sqft |
Source: Kalamazoo - Oakland #17029849 Report a problem | ||
| 8/25/2017 | Listed for sale | $869,000+1.2%$160/sqft |
Source: Berkshire Hathaway HomeServices Michigan Real Estate #17029849 Report a problem | ||
| 11/27/2014 | Listing removed | $859,000$158/sqft |
Source: Kalamazoo - Oakland #14051510 Report a problem | ||
| 9/6/2014 | Listed for sale | $859,000$158/sqft |
Source: Berkshire Hathaway #14051510 Report a problem | ||
Public tax history
| Year | Property taxes | Tax assessment |
|---|---|---|
| 2025 | $14,116 +4.8% | $470,900 +5.2% |
| 2024 | $13,471 | $447,500 +15.6% |
| 2023 | -- | $387,000 +10.7% |
| 2022 | -- | $349,700 +9.2% |
| 2021 | -- | $320,100 +4.5% |
| 2020 | -- | $306,200 +18.9% |
| 2018 | -- | $257,500 +2.9% |
| 2017 | $11,585 | $250,200 -3.1% |
| 2016 | $11,585 | $258,300 +5.9% |
| 2015 | $11,585 | $243,900 +6.5% |
| 2014 | $11,585 | $229,100 +5.7% |
| 2013 | -- | $216,700 +3.2% |
| 2012 | -- | $210,000 -2.9% |
| 2011 | -- | $216,200 -2.5% |
| 2010 | -- | $221,800 -5.5% |
| 2009 | -- | $234,600 +22.1% |
| 2008 | -- | $192,100 |
Find assessor info on the county website
Neighborhood: Oakland-Winchell
Nearby homes
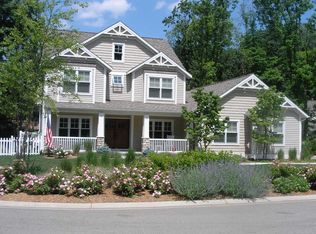
- $1,064,2005 bd5 ba3.9k sqft2255 Shelter Pointe Dr, Kalamazoo, MI 49008Off Market
- $328,0004 bd2 ba-- sqft3505 Pine Grove Ln, Kalamazoo, MI 49008Off Market
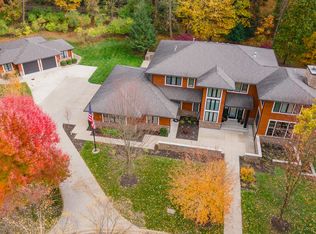
- $1,800,0005 bd6 ba7.4k sqft2323 Shelter Pointe Dr, Kalamazoo, MI 49008Sold
- $426,4005 bd3 ba3.2k sqft3431 Pine Grove Ln, Kalamazoo, MI 49008Off Market
- $350,8003 bd3 ba2.9k sqft3511 Pine Grove Ln, Kalamazoo, MI 49008Off Market
- $356,0004 bd2 ba2.6k sqft3519 Pine Grove Ln, Kalamazoo, MI 49008Off Market
- $885,400-- bd3 ba-- sqft2312 Shelter Pointe Dr, Kalamazoo, MI 49008Off Market
- $362,4003 bd2 ba-- sqft3423 Pine Grove Ln, Kalamazoo, MI 49008Off Market
Nearby schools
GreatSchools rating
- 8/10Winchell Elementary SchoolGrades: PK-5Distance: 0.8 mi
- 6/10Maple Street Magnet School For The ArtsGrades: 6-8Distance: 1.8 mi
- 8/10Loy Norrix High SchoolGrades: 9-12Distance: 3.6 mi
Schools provided by the listing agent
- Elementary: Winchell Elementary School
- Middle: Maple Street Magnet School for the Arts
- High: Loy Norrix High School
Source: MichRIC. This data may not be complete. We recommend contacting the local school district to confirm school assignments for this home.
Get a cash offer in 3 minutes
Find out how much your home could sell for in as little as 3 minutes with a no-obligation cash offer.
Estimated market value
$1,003,900
Get a cash offer in 3 minutes
Find out how much your home could sell for in as little as 3 minutes with a no-obligation cash offer.
Estimated market value
$1,003,900
- Michigan
- Kalamazoo County
- Kalamazoo
- 49008
- Oakland-Winchell
- 2267 Shelter Pointe Dr
Nearby cities
Nearby neighborhoods
Nearby zip codes
Other Kalamazoo Topics
