Immaculate 2012 Glas built home combines high quality craftsmanship with contemporary flair. This property has been extremely well cared for and is in ''like new'' condition, with meticulous attention to detail evident throughout. The home features five bedrooms, 5.5 baths, and 6,400 square feet of finished living space. Floor plan is open and ideal for entertaining guests. The main level of the property features floor-to-ceiling transom windows, which allow for an abundance of natural sunlight throughout the space. Solid, 5 inch plank Brazilian Cherry flooring installed on all three levels. Excellent views of the park-like 1.6 acre setting throughout the home. Chef's kitchen includes top of the line appliances. GE Monogram refrigerator/freezer combo; Wolf six burner gas range. Six person center island with custom concrete top. Entering from the garage you'll find the main floor laundry with quartz countertops, mudroom with 6 built-in lockers, two large closets, and a walk-in pantry. For the at home professional, enjoy the 27x20 executive office/library with floor to ceiling built-ins and marquis fireplace. Upstairs you'll find the private primary suite with his and hers closets. Amazing primary bath with glass tiled shower, soaking tub and heated flooring. Three additional bedrooms up, each with its own private bath and walk-in closet. Take the indoor elevator to the lower level where you'll find a 40x30 indoor gymnasium/sport court with 20ft ceilings. Perfect for year round basketball, volleyball and pickleball. Walkout family room with numerous daylight windows which provide excellent natural lighting. Epson projector/simulator for watching movies or playing your favorite golf courses. Custom bar/kitchenette and full guest suite. Hidden cubby/play room for small children, additional exercise room. Entire home is equipped with mechanical Hunter Douglas blinds. New Geothermal heating and cooling system was installed in 2025. Tremendous outdoor patio, cooking area with built-in grill. Recently added custom outdoor fire pit area is perfect for bonfires. Attached 3 car garage and matching detached 30x40 garage, both are professionally finished. Even the most discriminating buyer will not be disappointed with this incredible home. Close to WMU, Kalamazoo Country Club and downtown Kalamazoo. Enjoy the lake and numerous walking trails in Asylum Lake Preserve located directly across the street.
Sold
$1,800,000
2323 Shelter Pointe Dr, Kalamazoo, MI 49008
5beds
7,453sqft
Single Family Residence
Built in 2012
1.6 Acres Lot
$1,803,200 Zestimate®
$242/sqft
$4,312 Estimated rent
Home value
$1,803,200
$1.55M - $2.09M
$4,312/mo
Zestimate® history
Owner options
List your home for rent
$4,312/mo
Rent Zestimate®
Find your next renter with Zillow Rental Manager. Plus, with online applications, you can quickly screen prospective tenants – for free.
$4,312/mo
Rent Zestimate®
Refinance and save
$12,665/mo
Est. payment
Refinancing to a lower rate could help reduce your monthly payments and save thousands over the life of the loan.
$12,665/mo
Est. payment
Explore your selling options
Work with a Zillow partner agent
Leverage their expertise and Zillow's premium Showcase listings to get your home seen by more buyers.
Get startedList with your own agent
Get your home in front of millions of buyers by listing it on Zillow.
Learn how to do itSell it yourself
Take full control of how buyers see your home on Zillow by listing For Sale by Owner (FSBO).
List your homeWhat's special
Full guest suiteAdditional exercise roomFloor-to-ceiling transom windowsFive bedroomsSoaking tubIndoor elevatorTwo large closets
Zillow last checked:
Listing updated:
Listed by:
Scott Lakey 269-217-1610,
Jaqua, REALTORS
Bought with:
Michelle E Rocco
Five Star Real Estate
Kerry L Keefer Fischer, 6501367416
Source: MichRIC,MLS#: 26007687
Facts & features
Interior
Bedrooms & bathrooms
- Bedrooms: 5
- Bathrooms: 6
- Full bathrooms: 5
- 1/2 bathrooms: 1
Primary bedroom
- Level: Upper
- Area: 384
- Dimensions: 24.00 x 16.00
Bedroom 2
- Level: Upper
- Area: 408
- Dimensions: 24.00 x 17.00
Bedroom 3
- Level: Upper
- Area: 221
- Dimensions: 17.00 x 13.00
Bedroom 4
- Level: Upper
- Area: 182
- Dimensions: 14.00 x 13.00
Bedroom 5
- Level: Lower
- Area: 323
- Dimensions: 19.00 x 17.00
Primary bathroom
- Level: Upper
- Area: 238
- Dimensions: 17.00 x 14.00
Den
- Level: Main
- Area: 513
- Dimensions: 27.00 x 19.00
Dining area
- Level: Main
- Area: 225
- Dimensions: 15.00 x 15.00
Exercise room
- Level: Lower
- Area: 300
- Dimensions: 20.00 x 15.00
Family room
- Level: Main
- Area: 440
- Dimensions: 22.00 x 20.00
Gym
- Description: Sport Court
- Level: Basement
- Area: 1240
- Dimensions: 40.00 x 31.00
Kitchen
- Level: Main
- Area: 440
- Dimensions: 22.00 x 20.00
Laundry
- Level: Main
- Area: 143
- Dimensions: 13.00 x 11.00
Recreation
- Level: Lower
- Area: 640
- Dimensions: 32.00 x 20.00
Heating
- Forced Air
Cooling
- Central Air
Appliances
- Included: Humidifier, Cooktop, Dishwasher, Disposal, Dryer, Microwave, Range, Refrigerator, Washer, Water Softener Owned
- Laundry: Main Level
Features
- Elevator, Wet Bar, Center Island, Eat-in Kitchen, Pantry
- Flooring: Ceramic Tile, Wood
- Windows: Low-Emissivity Windows, Window Treatments
- Basement: Full,Walk-Out Access
- Number of fireplaces: 3
- Fireplace features: Den, Family Room, Gas Log, Recreation Room
Interior area
- Total structure area: 6,603
- Total interior livable area: 7,453 sqft
- Finished area below ground: 1,141
Property
Parking
- Total spaces: 3
- Parking features: Detached, Attached, Garage Door Opener
- Garage spaces: 3
Features
- Stories: 3
Lot
- Size: 1.6 Acres
- Dimensions: 190 x 170 x 116 x 54 x 105 x 216
- Features: Wooded, Cul-De-Sac, Ground Cover, Shrubs/Hedges
Details
- Parcel number: 0630295002
Construction
Type & style
- Home type: SingleFamily
- Architectural style: Contemporary
- Property subtype: Single Family Residence
Materials
- HardiPlank Type, Stone
- Roof: Composition
Condition
- New construction: No
- Year built: 2012
Details
- Builder name: Glas Builders
Utilities & green energy
- Sewer: Public Sewer
- Water: Public
- Utilities for property: Phone Available, Natural Gas Available, Electricity Available, Cable Available, Natural Gas Connected, Cable Connected
Community & HOA
Community
- Security: Security System
- Subdivision: Shelter Pointe Condominiums
HOA
- Has HOA: Yes
- Services included: Other
- HOA fee: $3,000 annually
Location
- Region: Kalamazoo
Financial & listing details
- Price per square foot: $242/sqft
- Tax assessed value: $754,300
- Annual tax amount: $16,985
- Date on market: 3/25/2026
- Listing terms: Cash,Conventional
- Electric utility on property: Yes
- Road surface type: Paved
Price history
| Date | Event | Price |
|---|---|---|
| 5/8/2026 | Sold | $1,800,000-5.3%$242/sqft |
Source:  MichRIC #26007687 Report a problem MichRIC #26007687 Report a problem | ||
| 4/7/2026 | Pending sale | $1,899,999$255/sqft |
Source: MichRIC #26007687 Report a problem | ||
| 3/25/2026 | Listed for sale | $1,899,999+72.7%$255/sqft |
Source: MichRIC #26007687 Report a problem | ||
| 3/15/2019 | Sold | $1,100,000-20%$148/sqft |
Source: Agent Provided Report a problem | ||
| 12/10/2018 | Price change | $1,375,000-11.3%$184/sqft |
Source: Chuck Jaqua, REALTOR, Inc. #18041753 Report a problem | ||
| 8/21/2018 | Price change | $1,550,000-13.9%$208/sqft |
Source: Berkshire Hathaway HomeServices Michigan Real Estate #18022158 Report a problem | ||
| 2/12/2018 | Listed for sale | $1,800,000$242/sqft |
Source: Berkshire Hathaway HomeServices Michigan Real Estate #18004877 Report a problem | ||
Public tax history
| Year | Property taxes | Tax assessment |
|---|---|---|
| 2025 | $29,530 +4.8% | $754,300 +5% |
| 2024 | $28,180 | $718,300 +15.3% |
| 2023 | -- | $622,900 +10.6% |
| 2022 | -- | $563,100 +9.1% |
| 2021 | -- | $516,000 +8.4% |
| 2020 | -- | $476,100 +20.4% |
| 2018 | -- | $395,400 +2.8% |
| 2017 | $18,132 | $384,700 -2.9% |
| 2016 | $18,132 | $396,200 +5.6% |
| 2015 | $18,132 | $375,200 +6.3% |
| 2014 | $18,132 | $352,900 +5.4% |
| 2013 | -- | $334,700 +50.7% |
| 2012 | -- | $222,100 +469.5% |
| 2011 | -- | $39,000 |
Find assessor info on the county website
Neighborhood: Oakland-Winchell
Nearby homes
- $975,0004 bd4 ba5.4k sqft2267 Shelter Pointe Dr, KALAMAZOO, MI 49008Sold
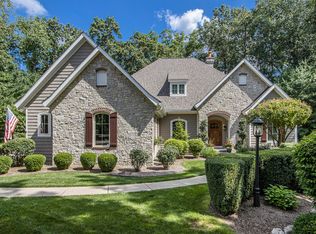
- $140,500-- bd-- ba-- sqft2335 Shelter Pointe Dr, Kalamazoo, MI 49008Off Market

- $1,101,1003 bd4 ba-- sqft3416 Winchell Ave, Kalamazoo, MI 49008Off Market
- $---- bd-- ba-- sqft22000-2138 Shelter Pointe Dr, Kalamazoo, MI 49008Off Market
- $420,9005 bd3 ba3.2k sqft3431 Pine Grove Ln, Kalamazoo, MI 49008Off Market
- $52,8000.56 Acres2349 Shelter Pointe Dr, Kalamazoo, MI 49008Off Market
- $326,0004 bd2 ba-- sqft3505 Pine Grove Ln, Kalamazoo, MI 49008Off Market
- $1,047,9005 bd5 ba3.9k sqft2255 Shelter Pointe Dr, Kalamazoo, MI 49008Off Market
Nearby schools
GreatSchools rating
- 8/10Winchell Elementary SchoolGrades: PK-5Distance: 0.8 mi
- 6/10Maple Street Magnet School For The ArtsGrades: 6-8Distance: 1.8 mi
- 8/10Loy Norrix High SchoolGrades: 9-12Distance: 3.5 mi
Get a cash offer in 3 minutes
Find out how much your home could sell for in as little as 3 minutes with a no-obligation cash offer.
Estimated market value
$1,803,200
Get a cash offer in 3 minutes
Find out how much your home could sell for in as little as 3 minutes with a no-obligation cash offer.
Estimated market value
$1,803,200
- Michigan
- Kalamazoo County
- Kalamazoo
- 49008
- Oakland-Winchell
- 2323 Shelter Pointe Dr
Nearby cities
Nearby neighborhoods
Nearby zip codes
Other Kalamazoo Topics
