Skip main navigation
Off market
  • $398,300

    2268 Horseshoe Cir, Naperville, IL 60564

    3beds
    1,883sqft
    Townhouse
    Built in ----
    -- sqft lot
    $398,300 Zestimate®
    $212/sqft
    $3,162 Estimated rent

    Home value

    $398,300

    $378,000 - $418,000

    $3,162/mo

    Zestimate® history
    Loading
    Loading...

    Owner options

    List your home for rent

    $3,162/mo

    Rent Zestimate®

    Find your next renter with Zillow Rental Manager. Plus, with online applications, you can quickly screen prospective tenants – for free.

    Learn more

    $3,162/mo

    Rent Zestimate®

    Refinance and save

    $2,792/mo

    Est. payment

    Refinancing to a lower rate could help reduce your monthly payments and save thousands over the life of the loan.

    See today's rates

    $2,792/mo

    Est. payment

    Explore your selling options

    Work with a Zillow partner agent

    Leverage their expertise and Zillow's premium Showcase listings to get your home seen by more buyers.

    Get started

    List with your own agent

    Get your home in front of millions of buyers by listing it on Zillow.

    Learn how to do it

    Sell it yourself

    Take full control of how buyers see your home on Zillow by listing For Sale by Owner (FSBO).

    List your home

    What's special

    Sleek cabinetryLarge center islandLuxury en-suite bathGourmet kitchenQuartz countertopsStainless steel whirlpool appliancesDouble-bowl vanity

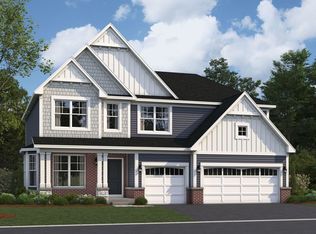
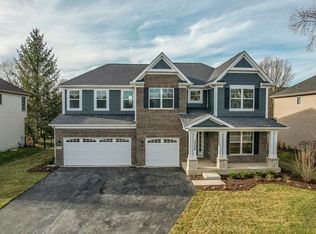
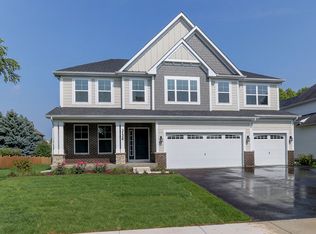
    Brand New Townhome for Rent | 2268 Horseshoe Cir, Naperville, IL 60564 Welcome home to the Naperville Polo Club one of Naperville's most sought-after communities. This never-before-lived-in, brand new construction townhome offers 3 spacious bedrooms, 2.5 baths, and over 1,883 sq ft of beautifully designed living space, all wrapped in the charm and prestige of one of Illinois' most celebrated suburbs. Step inside and be greeted by soaring 9-foot ceilings and an open-concept floor plan bathed in natural light. The gourmet kitchen is a showstopper featuring a large center island, sleek cabinetry, and stainless steel Whirlpool appliances, perfect for cooking, entertaining, or simply starting your morning right. Gorgeous wide-plank waterproof laminate flooring flows throughout the entire first floor, combining style with everyday practicality. Retreat to your primary suite, a true sanctuary complete with a luxury en-suite bath, double-bowl vanity, quartz countertops, walk-in shower, and an oversized walk-in closet. Two additional generously sized bedrooms offer flexibility for family, guests, or a home office. Additional highlights include a 2-car attached garage, second-floor laundry for ultimate convenience, and exterior maintenance, lawn care, and snow removal all included so you can enjoy your home without the hassle. Located in the award-winning Plainfield School District 202, and just minutes from shopping, parks, and major expressways including I-88, I-55, and I-355. Chicago's Loop is only about 33 miles away, with easy access to both Midway and O'Hare airports. This is more than a rental it's a lifestyle upgrade. Don't miss your chance to be the first to call this stunning home yours. Pets welcome | Flexible lease terms available Lease terms - 12 - 24 months Cats - Allowed - 2 pet max - 150.0 lbs. weight limit - $250 one time fee - $25 monthly pet fee - Cats Welcome Maximum Pets: 2 Pet Fee per Pet: $250.00 Monthly Pet Rent per Pet: $25.00 Dogs - Allowed - 2 pet max - 150.0 lbs. weight limit - $250 one time fee - $25 monthly pet fee - Dogs Welcome Maximum Pets: 2 Pet Fee per Pet: $250.00 Monthly Pet Rent per Pet: $25.00

    This property is off market, which means it's not currently listed for sale or rent on Zillow. This may be different from what's available on other websites or public sources.
    Zillow last checked:

    Listing updated:

    Source: Zillow Rentals

    Facts & features

    Interior

    Bedrooms & bathrooms
    • Bedrooms: 3
    • Bathrooms: 3
    • Full bathrooms: 2
    • 1/2 bathrooms: 1
    Heating
    • Forced Air
    Cooling
    • Central Air
    Appliances
    • Included: Dishwasher, Dryer, Freezer, Microwave, Oven, Refrigerator, Washer
    • Laundry: In Unit
    Features
    • Walk In Closet
    • Flooring: Carpet, Hardwood
    Interior area
    • Total interior livable area: 1,883 sqft

    Property

    Parking
    • Parking features: Attached
    • Has attached garage: Yes
    • Details: Contact manager
    Features
    • Exterior features: Heating system: Forced Air, Lawn Care included in rent, Snow Removal included in rent, Walk In Closet
    Details
    • Parcel number: 0701224170170000

    Construction

    Type & style
    • Home type: Townhouse
    • Property subtype: Townhouse

    Community & neighborhood

    Location
    • Region: Naperville

    HOA & financial

    Other fees
    • Deposit fee: $0

    Other

    Other facts
    • Available date: 04/20/2026

    Price history

    DateEventPrice
    4/24/2026Listing removed$3,200$2/sqft
    Source: Zillow Rentals Report a problem
    4/20/2026Listed for rent$3,200$2/sqft
    Source: Zillow Rentals Report a problem
    3/16/2026Listing removed$406,990$216/sqft
    Source: Pulte Report a problem
    2/4/2026Price change$406,990+0.5%$216/sqft
    Source: Pulte Report a problem
    11/26/2025Listed for sale$404,990$215/sqft
    Source: Pulte Report a problem

    Public tax history

    YearProperty taxesTax assessment
    2024$23 $357

    Find assessor info on the county website

    Neighborhood: 60564

    Nearby schools

    GreatSchools rating
    Get a cash offer in 3 minutes
    Find out how much your home could sell for in as little as 3 minutes with a no-obligation cash offer.
    Estimated market value
    $398,300
    Get a cash offer in 3 minutes
    Find out how much your home could sell for in as little as 3 minutes with a no-obligation cash offer.
    Estimated market value
    $398,300