D.R. Horton, America's Builder, proudly presents the Fairfax plan, a beautifully designed 4-bedroom, 3-bathroom ranch home with a spacious 3-car garage. Offering 1,961 square feet of thoughtfully crafted living space, this single-level home combines comfort, style, and convenience. The open-concept layout seamlessly integrates the kitchen, dining area, and great room, creating the perfect space for entertaining or everyday living. The kitchen is a showstopper, featuring white cabinets, quartz countertops, a large island, and a walk-in corner pantry for ample storage and functionality. The primary bedroom provides a private retreat with a luxurious ensuite bathroom and a generously sized walk-in closet. Step outside to enjoy the large, covered patio, an ideal spot for relaxing or hosting summer gatherings with friends and family. Situated in a fantastic location within walking distance to Avon High School, this home offers the perfect blend of convenience and community. In addition to large yards, Fairwood homeowners enjoy serene ponds, mature trees, a covered picnic pavilion, nearby walking trail access, and living within walking distance to schools. This picturesque community sits only moments from everyday conveniences and major roads including IN-267, US-40, US-36 and I-70, Indianapolis International Airport, and all the fantastic dining and shopping opportunities in Avon and Plainfield. Like so many Hendricks County residents, you will enjoy the town's sense of community, exploring amazing parks such as Washington Township Park, floating at Splash Island, spending time at Beasley's Orchards and Gardens, and so much more. Like all D.R. Horton homes, the Fairfax plan includes America's Smart Home Technology, ensuring a modern, connected lifestyle. Don't miss the chance to make the Fairfax plan your dream home.
Sold
$440,000
2268 Oakmont Dr, Plainfield, IN 46168
4beds
1,961sqft
Residential, Single Family Residence
Built in 2025
0.4 Acres Lot
$449,700 Zestimate®
$224/sqft
$2,499 Estimated rent
Home value
$449,700
$409,000 - $495,000
$2,499/mo
Zestimate® history
Owner options
List your home for rent
$2,499/mo
Rent Zestimate®
Find your next renter with Zillow Rental Manager. Plus, with online applications, you can quickly screen prospective tenants – for free.
$2,499/mo
Rent Zestimate®
Refinance and save
$3,202/mo
Est. payment
Refinancing to a lower rate could help reduce your monthly payments and save thousands over the life of the loan.
$3,202/mo
Est. payment
Explore your selling options
Work with a Zillow partner agent
Leverage their expertise and Zillow's premium Showcase listings to get your home seen by more buyers.
Get startedList with your own agent
Get your home in front of millions of buyers by listing it on Zillow.
Learn how to do itSell it yourself
Take full control of how buyers see your home on Zillow by listing For Sale by Owner (FSBO).
List your homeWhat's special
Quartz countertopsNearby walking trail accessGenerously sized walk-in closetCovered picnic pavilionOpen-concept layoutLarge covered patioMature trees
Zillow last checked:
Listing updated:
Listed by:
Frances Williams 317-797-7036,
DRH Realty of Indiana, LLC
Bought with:
Kellie Ellis
BluPrint Real Estate Group
Source: MIBOR as distributed by MLS GRID,MLS#: 22026435
Facts & features
Interior
Bedrooms & bathrooms
- Bedrooms: 4
- Bathrooms: 3
- Full bathrooms: 3
- Main level bathrooms: 3
- Main level bedrooms: 4
Primary bedroom
- Features: Carpet
- Level: Main
- Area: 213.42 Square Feet
- Dimensions: 16'5 x 13
Bedroom 2
- Features: Carpet
- Level: Main
- Area: 116.42 Square Feet
- Dimensions: 10'7 x 11
Bedroom 3
- Features: Carpet
- Level: Main
- Area: 116.42 Square Feet
- Dimensions: 10'7 x 11
Bedroom 4
- Features: Carpet
- Level: Main
- Area: 109.36 Square Feet
- Dimensions: 10'4 x 10'7
Breakfast room
- Features: Laminate
- Level: Main
- Area: 111.13 Square Feet
- Dimensions: 10'7 x 10'6
Great room
- Features: Laminate
- Level: Main
- Area: 343.75 Square Feet
- Dimensions: 18'4 x 18'9
Kitchen
- Features: Laminate
- Level: Main
- Area: 165.21 Square Feet
- Dimensions: 10'10 x 15'3
Heating
- Natural Gas
Appliances
- Included: Dishwasher, Electric Water Heater, Disposal, MicroHood, Gas Oven, Refrigerator
- Laundry: Main Level
Features
- Breakfast Bar, High Ceilings, Kitchen Island, High Speed Internet, Pantry, Smart Thermostat, Walk-In Closet(s)
- Windows: Screens, Windows Vinyl, Wood Work Painted
- Has basement: No
Interior area
- Total structure area: 1,961
- Total interior livable area: 1,961 sqft
Property
Parking
- Total spaces: 3
- Parking features: Attached
- Attached garage spaces: 3
Features
- Levels: One
- Stories: 1
- Patio & porch: Covered
Lot
- Size: 0.4 Acres
- Features: Sidewalks, Street Lights
Details
- Parcel number: 321023210082000031
- Horse amenities: None
Construction
Type & style
- Home type: SingleFamily
- Architectural style: Ranch
- Property subtype: Residential, Single Family Residence
Materials
- Vinyl With Brick
- Foundation: Slab
Condition
- New Construction
- New construction: Yes
- Year built: 2025
Details
- Builder name: D.R. Horton
Utilities & green energy
- Water: Municipal/City
Community & HOA
Community
- Subdivision: Fairwood
HOA
- Has HOA: Yes
- Amenities included: Picnic Area, Trail(s)
- Services included: Association Builder Controls, Entrance Common, Insurance, Maintenance, Management, Walking Trails
- HOA fee: $484 annually
- HOA phone: 317-444-3100
Location
- Region: Plainfield
Financial & listing details
- Price per square foot: $224/sqft
- Annual tax amount: $200
- Date on market: 3/12/2025
- Cumulative days on market: 2 days
Price history
| Date | Event | Price |
|---|---|---|
| 6/13/2025 | Sold | $440,000-0.9%$224/sqft |
Source:  MIBOR as distributed by MLS GRID #22026435 Report a problem MIBOR as distributed by MLS GRID #22026435 Report a problem | ||
| 3/12/2025 | Pending sale | $444,000$226/sqft |
Source: MIBOR as distributed by MLS GRID #22026435 Report a problem | ||
| 3/12/2025 | Listed for sale | $444,000$226/sqft |
Source: MIBOR as distributed by MLS GRID #22026435 Report a problem | ||
Public tax history
Tax history is unavailable.
Neighborhood: 46168
Nearby homes
- $478,0005 bd4 ba3k sqft2282 Oakmont Dr, Plainfield, IN 46168Sold
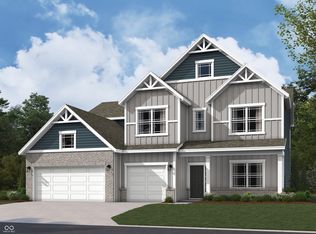
- $475,6755 bd4 ba3k sqft2290 Oakmont Dr, Plainfield, IN 46168Sold

- $450,0004 bd3 ba2.4k sqft2242 Oakmont Dr, Plainfield, IN 46168Sold

- $404,9004 bd3 ba1.9k sqft2254 Oakmont Dr, Plainfield, IN 46168Sold

- $475,0005 bd4 ba3k sqft2230 Oakmont Dr, Plainfield, IN 46168Sold
- $490,0005 bd4 ba3.3k sqft2249 Oakmont Dr, Plainfield, IN 46168Sold
- $500,0005 bd4 ba3.3k sqft2260 Oakmont Dr, Plainfield, IN 46168Sold
- $451,1004 bd3 ba1.9k sqft7792 Grande Oaks Dr, Plainfield, IN 46168Off Market
Nearby schools
GreatSchools rating
- 7/10Hickory Elementary SchoolGrades: K-4Distance: 1.3 mi
- 10/10Avon Middle School SouthGrades: 7-8Distance: 2.1 mi
- 10/10Avon High SchoolGrades: 9-12Distance: 0.5 mi
Schools provided by the listing agent
- Elementary: Hickory Elementary School
- Middle: Avon Middle School South
- High: Avon High School
Source: MIBOR as distributed by MLS GRID. This data may not be complete. We recommend contacting the local school district to confirm school assignments for this home.
Get a cash offer in 3 minutes
Find out how much your home could sell for in as little as 3 minutes with a no-obligation cash offer.
Estimated market value
$449,700
Get a cash offer in 3 minutes
Find out how much your home could sell for in as little as 3 minutes with a no-obligation cash offer.
Estimated market value
$449,700
- Indiana
- Hendricks County
- Plainfield
- 46168
- 2268 Oakmont Dr
Nearby cities
Nearby zip codes
Other Plainfield Topics
