Skip main navigation
Off market
  • $450,700

    7792 Grande Oaks Dr, Plainfield, IN 46168

    4beds
    1,961sqft
    Single Family Residence
    Built in 2025
    -- sqft lot
    $450,700 Zestimate®
    $230/sqft
    $2,416 Estimated rent

    Home value

    $450,700

    $428,000 - $473,000

    $2,416/mo

    Zestimate® history
    Loading
    Loading...

    Owner options

    List your home for rent

    $2,416/mo

    Rent Zestimate®

    Find your next renter with Zillow Rental Manager. Plus, with online applications, you can quickly screen prospective tenants – for free.

    Learn more

    $2,416/mo

    Rent Zestimate®

    Refinance and save

    $2,206/mo

    Est. payment

    Refinancing to a lower rate could help reduce your monthly payments and save thousands over the life of the loan.

    See today's rates

    $2,206/mo

    Est. payment

    Explore your selling options

    Work with a Zillow partner agent

    Leverage their expertise and Zillow's premium Showcase listings to get your home seen by more buyers.

    Get started

    List with your own agent

    Get your home in front of millions of buyers by listing it on Zillow.

    Learn how to do it

    Sell it yourself

    Take full control of how buyers see your home on Zillow by listing For Sale by Owner (FSBO).

    List your home

    What's special

    Dining areaQuartz countertopsPrimary bedroomGreat roomCovered patioOpen-concept kitchenWalk-in corner pantry

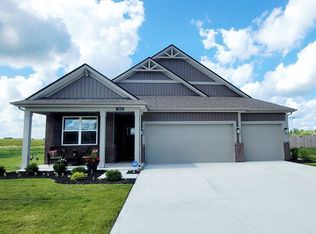
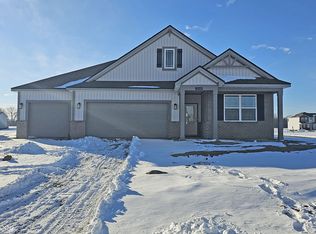
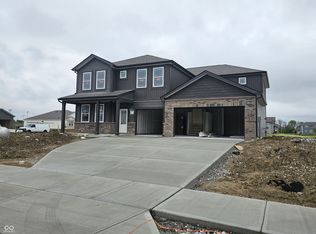
    The Fairfax Plan by D.R. Horton, America's Builder, is a stunning single-story ranch home featuring 4 bedrooms, 3 bathrooms, and a 3-car garage. With 1,961 square feet of well-designed living space, this home emphasizes comfort and convenience through its open floor plan, perfect for easy, single-level living. A standout feature of this home is its open-concept kitchen, dining area, and great room?ideal for hosting gatherings and entertaining guests. The kitchen is a chef's dream, with a spacious, walk-in corner pantry and a large island providing plenty of counter space, complemented by sleek gray cabinetry. Throughout the home, enjoy the luxury of quartz countertops. The primary bedroom offers a private retreat, complete with a large ensuite bathroom and a spacious walk-in closet. For relaxation, the home features a generous covered patio, perfect for summer nights spent with friends and family. In addition, all D.R. Horton Indianapolis homes come equipped with America's Smart Home® Technology, allowing you to control and monitor your home from anywhere. Whether you're lounging on the couch or 500 miles away, you can manage your home through your smartphone, tablet, or computer?making your life easier and more connected than ever before. Photos are representative of plan and may vary as built.

    This property is off market, which means it's not currently listed for sale or rent on Zillow. This may be different from what's available on other websites or public sources.

    Zillow last checked:

    Listing updated:

    Source: DR HortonMLS Logo

    Facts & features

    Interior

    Bedrooms & bathrooms
    • Bedrooms: 4
    • Bathrooms: 3
    • Full bathrooms: 3
    Interior area
    • Total interior livable area: 1,961 sqft

    Property

    Parking
    • Total spaces: 3
    • Parking features: Garage
    • Garage spaces: 3
    Features
    • Levels: 1.0
    • Stories: 1
    Details
    • Parcel number: 321023210049000031

    Construction

    Type & style
    • Home type: SingleFamily
    • Property subtype: Single Family Residence
    Condition
    • New Construction
    • New construction: Yes
    • Year built: 2025
    Details
    • Builder name: D.R. Horton

    Community & HOA

    Community
    • Subdivision: Fairwood
    Location
    • Region: Plainfield

    Financial & listing details

    • Price per square foot: $230/sqft
    • Tax assessed value: $56,800
    • Annual tax amount: $27
    • Date on market: 3/14/2025

    Price history

    DateEventPrice
    3/22/2025Listing removed$444,000$226/sqft
    Source: DR Horton Report a problem
    3/14/2025Listed for sale$444,000$226/sqft
    Source: DR Horton Report a problem

    Public tax history

    YearProperty taxesTax assessment
    2025$27 $56,800 +4633.3%
    2024-- $1,200
    Find assessor info on the county website

    Neighborhood: 46168

    Nearby schools

    GreatSchools rating
    Schools provided by the MLS
    • Elementary: Hickory Elementary
    • Middle: Avon Intermediate West
    • High: Avon High School
    • District: Avon Community School Corporation

    Source: DR Horton. This data may not be complete. We recommend contacting the local school district to confirm school assignments for this home.

    Get a cash offer in 3 minutes
    Find out how much your home could sell for in as little as 3 minutes with a no-obligation cash offer.
    Estimated market value
    $450,700
    Get a cash offer in 3 minutes
    Find out how much your home could sell for in as little as 3 minutes with a no-obligation cash offer.
    Estimated market value
    $450,700