Prepare to be amazed as you arrive at 7808 Grande Oaks DR, PLAINFIELD, IN! This single-family home is not just a house; it's a lifestyle upgrade wrapped in an attractive property. The location is ideal! Nestled between Avon and Plainfield, it offers the best of both great towns. Easy access to I-70, shopping, and services are easily accessible to both towns. Imagine stepping into the heart of the home: a kitchen that's practically begging for a party! The large kitchen island is ready for everything from morning pancakes to evening cocktails, while the shaker cabinets and stone countertops add a touch of elegance to your culinary adventures. A kitchen island provides even more space for quick snacks or breakfast on the go. The home offers three full bathrooms, each designed to pamper you. Envision starting your day in the bathroom, with its double vanity and walk-in shower. With four bedrooms, there's room for everyone (and maybe even a guest or two who won't want to leave!). This residence offers a spacious living area of 1961 square feet, providing ample room to stretch out and relax. Step outside onto the porch or the covered patio and enjoy the sizeable backyard. No homes will be built behind you either. This is the perfect place for outdoor entertaining or simply soaking up the sun. The open floor plan makes it easy to move about. The laundry room adds to the convenience of this wonderful home. This 2024 build is more than just a home, it's a launchpad for your best life, ready and waiting for you to make it your own. Take advantage now of the huge price reductions.
Sold
$390,000
7808 Grande Oaks Dr, Plainfield, IN 46168
4beds
1,961sqft
Residential, Single Family Residence
Built in 2024
0.36 Acres Lot
$395,600 Zestimate®
$199/sqft
$2,462 Estimated rent
Home value
$395,600
$360,000 - $435,000
$2,462/mo
Zestimate® history
Owner options
List your home for rent
$2,462/mo
Rent Zestimate®
Find your next renter with Zillow Rental Manager. Plus, with online applications, you can quickly screen prospective tenants – for free.
$2,462/mo
Rent Zestimate®
Refinance and save
$2,893/mo
Est. payment
Refinancing to a lower rate could help reduce your monthly payments and save thousands over the life of the loan.
$2,893/mo
Est. payment
Explore your selling options
Work with a Zillow partner agent
Leverage their expertise and Zillow's premium Showcase listings to get your home seen by more buyers.
Get startedList with your own agent
Get your home in front of millions of buyers by listing it on Zillow.
Learn how to do itSell it yourself
Take full control of how buyers see your home on Zillow by listing For Sale by Owner (FSBO).
List your homeWhat's special
Garage storageSpacious showerQuartz countertopsDouble sinksCovered patioEpic croquet tournamentsWater softener
Zillow last checked:
Listing updated:
Listed by:
Anthony Marsiglio 317-839-4330,
RE/MAX Centerstone,
Jenn Schroer,
RE/MAX Centerstone
Bought with:
Patrick Keller
CrestPoint Real Estate
Source: MIBOR as distributed by MLS GRID,MLS#: 22046088
Facts & features
Interior
Bedrooms & bathrooms
- Bedrooms: 4
- Bathrooms: 3
- Full bathrooms: 3
- Main level bathrooms: 3
- Main level bedrooms: 4
Primary bedroom
- Level: Main
- Area: 221 Square Feet
- Dimensions: 17x13
Bedroom 2
- Level: Main
- Area: 121 Square Feet
- Dimensions: 11x11
Bedroom 3
- Level: Main
- Area: 121 Square Feet
- Dimensions: 11x11
Bedroom 4
- Level: Main
- Area: 110 Square Feet
- Dimensions: 11x10
Dining room
- Features: Luxury Vinyl Plank
- Level: Main
- Area: 121 Square Feet
- Dimensions: 11x11
Great room
- Features: Luxury Vinyl Plank
- Level: Main
- Area: 361 Square Feet
- Dimensions: 19x19
Kitchen
- Features: Luxury Vinyl Plank
- Level: Main
- Area: 165 Square Feet
- Dimensions: 15x11
Laundry
- Features: Luxury Vinyl Plank
- Level: Main
- Area: 64 Square Feet
- Dimensions: 8x8
Heating
- Forced Air, Natural Gas
Cooling
- Central Air
Appliances
- Included: Dishwasher, Electric Water Heater, MicroHood, Gas Oven, Refrigerator, Water Softener Owned
- Laundry: Laundry Room
Features
- Attic Access, High Ceilings, Kitchen Island, High Speed Internet, Pantry, Smart Thermostat
- Has basement: No
- Attic: Access Only
Interior area
- Total structure area: 1,961
- Total interior livable area: 1,961 sqft
Property
Parking
- Total spaces: 3
- Parking features: Attached, Concrete, Garage Door Opener
- Attached garage spaces: 3
Features
- Levels: One
- Stories: 1
- Patio & porch: Covered
Lot
- Size: 0.36 Acres
- Features: Curbs, Sidewalks, Storm Sewer, Street Lights, Suburb
Details
- Parcel number: 321023210047000031
- Special conditions: None
- Horse amenities: None
Construction
Type & style
- Home type: SingleFamily
- Architectural style: Ranch,Traditional
- Property subtype: Residential, Single Family Residence
Materials
- Vinyl With Brick
- Foundation: Slab
Condition
- New construction: No
- Year built: 2024
Details
- Builder name: Dr Horton
Utilities & green energy
- Electric: 200+ Amp Service
- Water: Public
- Utilities for property: Electricity Connected
Community & HOA
Community
- Security: Security System, Security System Owned
- Subdivision: Fairwood
HOA
- Has HOA: Yes
- Amenities included: Insurance, Maintenance, Management, Trail(s)
- Services included: Association Builder Controls, Entrance Common, Insurance, Maintenance, Management, Walking Trails
- HOA fee: $484 annually
- HOA phone: 317-444-3100
Location
- Region: Plainfield
Financial & listing details
- Price per square foot: $199/sqft
- Tax assessed value: $375,000
- Annual tax amount: $26
- Date on market: 6/20/2025
- Cumulative days on market: 73 days
- Electric utility on property: Yes
Price history
| Date | Event | Price |
|---|---|---|
| 9/26/2025 | Sold | $390,000-2.5%$199/sqft |
Source:  MIBOR as distributed by MLS GRID #22046088 Report a problem MIBOR as distributed by MLS GRID #22046088 Report a problem | ||
| 9/1/2025 | Pending sale | $399,900$204/sqft |
Source: MIBOR as distributed by MLS GRID #22046088 Report a problem | ||
| 8/20/2025 | Price change | $399,900-1%$204/sqft |
Source: MIBOR as distributed by MLS GRID #22046088 Report a problem | ||
| 8/11/2025 | Price change | $403,900-1.2%$206/sqft |
Source: MIBOR as distributed by MLS GRID #22046088 Report a problem | ||
| 7/21/2025 | Price change | $408,900-2.6%$209/sqft |
Source: MIBOR as distributed by MLS GRID #22046088 Report a problem | ||
| 6/20/2025 | Listed for sale | $419,900+7.7%$214/sqft |
Source: MIBOR as distributed by MLS GRID #22046088 Report a problem | ||
| 10/21/2024 | Sold | $390,000-2.5%$199/sqft |
Source: MIBOR as distributed by MLS GRID #21997872 Report a problem | ||
| 10/1/2024 | Pending sale | $400,000$204/sqft |
Source: MIBOR as distributed by MLS GRID #21997872 Report a problem | ||
| 9/11/2024 | Price change | $400,000-10.3%$204/sqft |
Source: MIBOR as distributed by MLS GRID #21997872 Report a problem | ||
| 8/28/2024 | Listed for sale | $445,905$227/sqft |
Source:  DR Horton Report a problem DR Horton Report a problem | ||
Public tax history
| Year | Property taxes | Tax assessment |
|---|---|---|
| 2025 | $27 | $375,000 +31150% |
| 2024 | -- | $1,200 |
Find assessor info on the county website
Neighborhood: 46168
Nearby homes
- $470,0005 bd4 ba3k sqft2247 Pine Valley Dr, Plainfield, IN 46168Sold

- $457,3004 bd3 ba1.9k sqft7792 Grande Oaks Dr, Plainfield, IN 46168Off Market
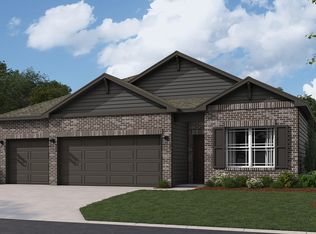
- $470,0005 bd4 ba3k sqft7800 Grande Oaks Dr, Plainfield, IN 46168Sold

- $439,9004 bd3 ba2.2k sqft2248 Pine Valley Dr, Plainfield, IN 46168Sold
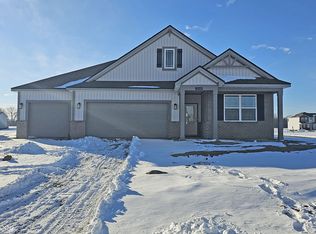
- $402,9754 bd3 ba1.9k sqft2262 Pine Valley Dr, Plainfield, IN 46168Sold
- $490,0005 bd4 ba3.3k sqft2249 Oakmont Dr, Plainfield, IN 46168Sold
- $480,0005 bd4 ba3.3k sqft2268 Pinehurst Dr, Plainfield, IN 46168Sold
- $478,0005 bd4 ba3k sqft2282 Oakmont Dr, Plainfield, IN 46168Sold
Nearby schools
GreatSchools rating
- 7/10Hickory Elementary SchoolGrades: K-4Distance: 1.4 mi
- 10/10Avon Middle School SouthGrades: 7-8Distance: 2.1 mi
- 10/10Avon High SchoolGrades: 9-12Distance: 0.5 mi
Schools provided by the listing agent
- High: Avon High School
Source: MIBOR as distributed by MLS GRID. This data may not be complete. We recommend contacting the local school district to confirm school assignments for this home.
Get a cash offer in 3 minutes
Find out how much your home could sell for in as little as 3 minutes with a no-obligation cash offer.
Estimated market value
$395,600
Get a cash offer in 3 minutes
Find out how much your home could sell for in as little as 3 minutes with a no-obligation cash offer.
Estimated market value
$395,600
- Indiana
- Hendricks County
- Plainfield
- 46168
- 7808 Grande Oaks Dr
Nearby cities
Nearby zip codes
Other Plainfield Topics
