Skip main navigation
Sold for $5,400,000
Street View
  • $5,400,000

    2269 Dry Creek Rd, San Jose, CA 95124

    4beds
    4,427sqft
    Single Family Residence, Residential
    Built in 1932
    0.55 Acres Lot
    $5,639,100 Zestimate®
    $1,220/sqft
    $7,836 Estimated rent

    Home value

    $5,639,100

    $4.91M - $6.43M

    $7,836/mo

    Zestimate® history
    Loading
    Loading...

    Owner options

    List your home for rent

    $7,836/mo

    Rent Zestimate®

    Find your next renter with Zillow Rental Manager. Plus, with online applications, you can quickly screen prospective tenants – for free.

    Learn more

    $7,836/mo

    Rent Zestimate®

    Refinance and save

    $34,482/mo

    Est. payment

    Refinancing to a lower rate could help reduce your monthly payments and save thousands over the life of the loan.

    See today's rates

    $34,482/mo

    Est. payment

    Explore your selling options

    Work with a Zillow partner agent

    Leverage their expertise and Zillow's premium Showcase listings to get your home seen by more buyers.

    Get started

    List with your own agent

    Get your home in front of millions of buyers by listing it on Zillow.

    Learn how to do it

    Sell it yourself

    Take full control of how buyers see your home on Zillow by listing For Sale by Owner (FSBO).

    List your home

    What's special

    Fruit treesViking smokerLimestone fountainOversized great roomRoom for a poolPrestigious dry creek roadVaulted beamed ceiling
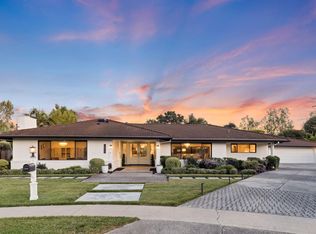
    Tuscan masterpiece located on prestigious Dry Creek Road in Willow Glen. This luxury home was extensively remodeled in 2007 by renowned builder, De Mattei Construction. It features 4 bedrooms, one office/library, 2 full baths, plus 2 half baths, all on a single floor. Detached 3-car garage includes a bonus room. Interior architectural design and decor by Chelsea Court Designs. The Chef's kitchen boasts Calacatta Oro marble countertops, French gourmet La Cornue Gas & Electric range, double Miele dishwashers and custom-built cabinetry. Vaulted beamed ceiling in the oversized great room with a mini-bar. Fabulous outdoor patio with kitchen, Viking smoker, limestone fountain, and fireplace for entertaining. A large basement, not included in living space, provides an additional 1500 sqft. of storage. There's room for a pool behind the garage and the exterior is completely landscaped with fruit trees and a garden. It's a must-see estate if you appreciate quality and elegance in a beautiful setting!

    Zillow last checked:

    Listing updated:

    Listed by:

    Shirley Keegan 01922150 650-888-0016,

    Coldwell Banker Realty 650-941-7040

    Bought with:

    Linda Baker, 01373033

    Milestone Realty

    Source: MLSListings Inc,MLS#: ML81995693MLS Logo

    Facts & features

    Interior

    Bedrooms & bathrooms
    • Bedrooms: 4
    • Bathrooms: 4
    • Full bathrooms: 2
    • 1/2 bathrooms: 2
    Bedroom
    • Features: PrimarySuiteRetreat, WalkinCloset
    Bathroom
    • Features: DoubleSinks, Marble, PrimaryStallShowers, PrimaryOversizedTub
    Dining room
    • Features: FormalDiningRoom
    Family room
    • Features: SeparateFamilyRoom
    Heating
    • Central Forced Air
    Cooling
    • Ceiling Fan(s), Central Air
    Appliances
    • Included: Washer/Dryer
    • Laundry: Inside
    Features
    • High Ceilings, One Or More Skylights, Vaulted Ceiling(s), Wet Bar, Open Beam Ceiling, Walk-In Closet(s), Security Gate
    • Flooring: Hardwood, Marble
    • Basement: Finished
    • Number of fireplaces: 3
    • Fireplace features: Gas, Gas Log
    Interior area
    • Total structure area: 4,427
    • Total interior livable area: 4,427 sqft

    Property

    Parking
    • Total spaces: 3
    • Parking features: Detached, Garage Door Opener, Guest, Parking Area
    • Garage spaces: 3
    Features
    • Stories: 1
    • Exterior features: Back Yard, Barbecue, Courtyard
    Lot
    • Size: 0.55 Acres
    Details
    • Parcel number: 28820004
    • Zoning: R1-10
    • Special conditions: Standard

    Construction

    Type & style
    • Home type: SingleFamily
    • Property subtype: Single Family Residence, Residential
    Materials
    • Foundation: Concrete Perimeter
    • Roof: Tile
    Condition
    • New construction: No
    • Year built: 1932

    Utilities & green energy

    • Gas: PublicUtilities
    • Sewer: Public Sewer
    • Water: Public
    • Utilities for property: Public Utilities, Water Public

    Community & neighborhood

    Location
    • Region: San Jose

    Other

    Other facts
    • Listing agreement: ExclusiveRightToSell

    Price history

    DateEventPrice
    4/14/2025Sold$5,400,000-5.1%$1,220/sqft
    Source: MLSListings Inc #ML81995693 Report a problem
    4/2/2025Pending sale$5,688,000$1,285/sqft
    Source: MLSListings Inc #ML81995693 Report a problem
    3/24/2025Contingent$5,688,000$1,285/sqft
    Source: MLSListings Inc #ML81995693 Report a problem
    3/20/2025Listed for sale$5,688,000+83.8%$1,285/sqft
    Source: MLSListings Inc #ML81995693 Report a problem
    2/28/2016Listing removed$3,095,000$699/sqft
    Source: Intero Real Estate Services #81547870 Report a problem
    1/23/2016Listed for sale$3,095,000-3.1%$699/sqft
    Source: Intero Real Estate Services #81547870 Report a problem
    12/15/2015Listing removed$3,195,000$722/sqft
    Source: Intero Real Estate Services #81515848 Report a problem
    10/22/2015Price change$3,195,000-5.9%$722/sqft
    Source: Intero Real Estate Services #81515848 Report a problem
    9/23/2015Listed for sale$3,395,000+1.4%$767/sqft
    Source: Intero Real Estate Services #ML81515848 Report a problem
    11/4/2014Listing removed$3,349,000$756/sqft
    Source: Sereno Group Properties #ML81436780 Report a problem
    8/28/2014Price change$3,349,000-4.3%$756/sqft
    Source: Sereno Group #81431976 Report a problem
    5/7/2014Listed for sale$3,499,000$790/sqft
    Source: Sereno Group Properties #ML81415396 Report a problem

    Public tax history

    YearProperty taxesTax assessment
    2025$16,563 +4%$1,233,955 +2%
    2024$15,923 +1.8%$1,209,761 +2%
    2023$15,639 +0.5%$1,186,041 +2%
    2022$15,556 +1.8%$1,162,786 +2%
    2021$15,276 +2.6%$1,139,987 +1%
    2020$14,892 $1,128,299 +2%
    2019$14,892 +4%$1,106,176 +2%
    2018$14,314 $1,084,487 +2%
    2017$14,314 +1.3%$1,063,224 +2%
    2016$14,137 +7.4%$1,042,378 +1.5%
    2015$13,162 +5.5%$1,026,722 +2%
    2014$12,473 $1,006,611 +0.5%
    2013-- $1,002,063 +2%
    2012-- $982,416 +2%
    2011-- $963,154 +0.8%
    2010-- $955,956 -0.2%
    2009-- $958,228 +2%
    2008-- $939,440 +2%
    2007-- $921,021 +80.8%
    2006-- $509,531 +9.5%
    2005-- $465,227 +2%
    2004-- $456,106 +1.9%
    2003-- $447,748 +2%
    2002-- $438,970 +2%
    2001-- $430,364

    Find assessor info on the county website

    Neighborhood: Willow Glen

    Nearby schools

    GreatSchools rating
    Schools provided by the listing agent
    • District: CampbellUnionElementary

    Source: MLSListings Inc. This data may not be complete. We recommend contacting the local school district to confirm school assignments for this home.

    Get a cash offer in 3 minutes
    Find out how much your home could sell for in as little as 3 minutes with a no-obligation cash offer.
    Estimated market value
    $5,639,100
    Get a cash offer in 3 minutes
    Find out how much your home could sell for in as little as 3 minutes with a no-obligation cash offer.
    Estimated market value
    $5,639,100