*Available September 2026!* Prosperity's open-concept floor plan impresses with an enclosed Flex Room plus the Sunroom addition for added living space. No carpet in this home with a HUGE covered patio for enjoying Texas Hill Country living!
Pending
Price cut: $2K (6/24)
$464,510
2269 NAMBOCA AVE, New Braunfels, TX 78132
2beds
1,769sqft
Single Family Residence
Built in 2026
6,534 Square Feet Lot
$459,100 Zestimate®
$263/sqft
$256/mo HOA
What's special
Open-concept floor planHuge covered patioSunroom additionEnclosed flex room
- 56 days |
- 3 |
- 0 |
Zillow last checked:
Listing updated:
Listed by:
Clay Woodard TREC #436945 (512) 844-7600,
Move Up America
Source: LERA MLS,MLS#: 1994035
Facts & features
Interior
Bedrooms & bathrooms
- Bedrooms: 2
- Bathrooms: 2
- Full bathrooms: 2
Primary bedroom
- Features: Walk-In Closet(s)
- Area: 225
- Dimensions: 15 x 15
Bedroom 2
- Area: 120
- Dimensions: 12 x 10
Primary bathroom
- Features: Shower Only, Double Vanity
- Area: 182
- Dimensions: 13 x 14
Kitchen
- Area: 198
- Dimensions: 11 x 18
Living room
- Area: 204
- Dimensions: 12 x 17
Office
- Area: 120
- Dimensions: 10 x 12
Heating
- Central, Natural Gas
Cooling
- 13-15 SEER AX, Central Air
Appliances
- Included: Cooktop, Built-In Oven, Microwave, Gas Cooktop, Disposal, Dishwasher, Plumbed For Ice Maker, Vented Exhaust Fan, Gas Water Heater, Plumb for Water Softener, ENERGY STAR Qualified Appliances
- Laundry: Washer Hookup, Dryer Connection
Features
- One Living Area, Eat-in Kitchen, Kitchen Island, Pantry, Study/Library, Utility Room Inside, 1st Floor Lvl/No Steps, High Ceilings, Open Floorplan, High Speed Internet, Solid Counter Tops, Programmable Thermostat
- Flooring: Vinyl
- Windows: Double Pane Windows, Low Emissivity Windows
- Has basement: No
- Has fireplace: No
- Fireplace features: Not Applicable
Interior area
- Total interior livable area: 1,769 sqft
Property
Parking
- Total spaces: 2
- Parking features: Two Car Garage, Garage Door Opener
- Garage spaces: 2
Accessibility
- Accessibility features: Level Lot, Level Drive, No Stairs, First Floor Bath, First Floor Bedroom, Stall Shower
Features
- Levels: One
- Stories: 1
- Patio & porch: Covered, Deck
- Exterior features: Sprinkler System
- Pool features: None, Community
Lot
- Size: 6,534 Square Feet
- Dimensions: 45 x 145
- Features: Curbs, Street Gutters, Sidewalks, Streetlights
Details
- Parcel number: 487803
Construction
Type & style
- Home type: SingleFamily
- Property subtype: Single Family Residence
Materials
- Brick, 3 Sides Masonry, Stone, Radiant Barrier
- Foundation: Slab
- Roof: Composition
Condition
- New Construction
- New construction: Yes
- Year built: 2026
Details
- Builder name: Del Webb Veramendi
Utilities & green energy
- Electric: NBU
- Gas: Centerpoint
- Sewer: NBU, Sewer System
- Water: NBU, Water System
- Utilities for property: Cable Available
Green energy
- Green verification: ENERGY STAR Certified Homes
Community & HOA
Community
- Features: Clubhouse, Playground, Sports Court
- Security: Smoke Detector(s)
- Senior community: Yes
- Subdivision: Del Webb Veramendi
HOA
- Has HOA: Yes
- HOA fee: $768 quarterly
- HOA name: VERAMENDI
Location
- Region: New Braunfels
Financial & listing details
- Price per square foot: $263/sqft
- Tax assessed value: $102,940
- Price range: $464.5K - $464.5K
- Date on market: 6/22/2026
- Cumulative days on market: 55 days
- Listing terms: Conventional,FHA,VA Loan,Cash,USDA Loan,Other
- Road surface type: Paved
Estimated market value
$459,100
$436,000 - $482,000
$2,734/mo
Price history
| Date | Event | Price |
|---|---|---|
| 7/20/2026 | Pending sale | $464,510$263/sqft |
Source:  LERA MLS #1994035 Report a problem LERA MLS #1994035 Report a problem | ||
| 6/24/2026 | Price change | $464,510-0.4%$263/sqft |
Source: LERA MLS #1994035 Report a problem | ||
| 6/24/2026 | Price change | $466,510+0.3%$264/sqft |
Source:  Del Webb Report a problem Del Webb Report a problem | ||
| 6/22/2026 | Price change | $464,960+14%$263/sqft |
Source: LERA MLS #1994035 Report a problem | ||
| 5/6/2026 | Price change | $407,990-4.7%$231/sqft |
Source: Del Webb Report a problem | ||
| 12/6/2025 | Listed for sale | $427,990$242/sqft |
Source: Del Webb Report a problem | ||
Public tax history
| Year | Property taxes | Tax assessment |
|---|---|---|
| 2025 | -- | $102,940 |
Find assessor info on the county website
Monthly payment
Est. payment
Payment breakdown
Explore the cost of this home by adjusting the details. Changes won't be saved.Climate risks
Neighborhood: 78132
Nearby schools
GreatSchools rating
- 7/10Lamar Elementary SchoolGrades: PK-5Distance: 2.6 mi
- 6/10Oakrun Middle SchoolGrades: 6-8Distance: 2.4 mi
- 7/10New Braunfels High SchoolGrades: 9-12Distance: 2 mi
Schools provided by the listing agent
- Elementary: Lamar
- Middle: Oak Run
- High: New Braunfel
- District: New Braunfels
Source: LERA MLS. This data may not be complete. We recommend contacting the local school district to confirm school assignments for this home.
- $66,910-- bd-- ba-- sqft2265 Namboca Ave, New Braunfels, TX 78132Off Market
- $102,9406,969 sqft2265 Namboca Ave, New Braunfels, TX 78132Off Market
- $66,910-- bd-- ba-- sqft2261 Namboca Ave, New Braunfels, TX 78132Off Market
- from $371,990-- sqft2270 Pinyon Dr, New Braunfels, TX 78132New Construction
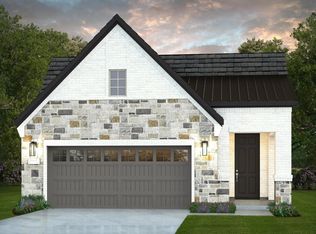
- $365,9452 bd2 ba1.4k sqft2266 Pinyon Dr, New Braunfels, TX 78132New Construction
- from $371,990-- sqft2274 Pinyon Dr, New Braunfels, TX 78132New Construction
- from $337,990-- sqft2262 Pinyon Dr, New Braunfels, TX 78132New Construction
- from $350,990-- sqft2258 Pinyon Dr, New Braunfels, TX 78132New Construction
A local agent can set up tours, give advice and negotiate with sellers.
Similar homes
- $469,1002 bd2 ba1.4k sqft2259 Baretta Ln, New Braunfels, TX 78132New Construction
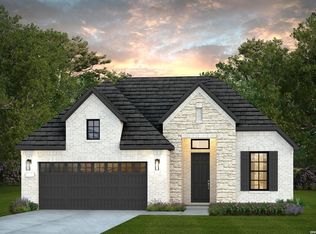
 MLS ID #1992039, Clay Woodard TREC #436945, Move Up America. LERA MLS
 - $484,8002 bd2 ba1.8k sqft2268 NAMBOCA AVE, New Braunfels, TX 78132New Construction
 LERA MLS
 - $434,4802 bd2 ba1.6k sqft2263 Baretta Ln, New Braunfels, TX 78132New Construction
 Del Webb
 - from $427,9902 bd2 ba1.8k sqftMainstay Plan, Del Webb New Braunfels at Veramendi, New Braunfels, TX 78132New Construction
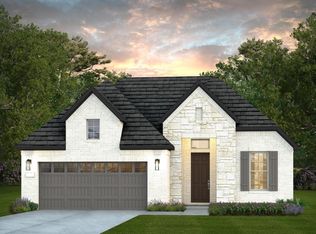 Del Webb
 - $383,6702 bd2 ba1.5k sqft2271 PINYON DR, New Braunfels, TX 78132New ConstructionLERA MLS
- $365,9452 bd2 ba1.4k sqft2266 Pinyon Dr, New Braunfels, TX 78132New ConstructionLERA MLS
- $449,6804 bd3 ba2k sqft858 Saltbush St, New Braunfels, TX 78130New ConstructionLERA MLS
- $355,0352 bd2 ba1.3k sqft2047 Green Ash, New Braunfels, TX 78132New ConstructionLERA MLS
- from $427,9903 bd2 ba1.9k sqftPalm Plan, Veramendi, New Braunfels, TX 78132New ConstructionDRB Homes
- from $515,9003 bd2 ba1.9k sqft1984W Plan, Veramendi 45', New Braunfels, TX 78132New ConstructionPerry Homes
- from $482,9903 bd2 ba2.6k sqftMagnolia Plan, Veramendi, New Braunfels, TX 78132New ConstructionDRB Homes
- $435,3333 bd3 ba2k sqft2812 Maximilian Ln, New Braunfels, TX 78130New ConstructionLERA MLS
- from $625,9004 bd3 ba2.5k sqft2561H Plan, Veramendi 50', New Braunfels, TX 78132New ConstructionPerry Homes
- from $572,9003 bd2 ba2.1k sqft2127W Plan, Veramendi 50', New Braunfels, TX 78132New ConstructionPerry Homes
- $469,9904 bd3 ba2.2k sqft1676 Seekat Drive, New Braunfels, TX 78132New ConstructionLERA MLS
- $569,9544 bd3 ba2.4k sqft447 Cleveland Way, New Braunfels, TX 78130New ConstructionLERA MLS
- from $580,9004 bd3 ba2.5k sqft2594W Plan, Veramendi 45', New Braunfels, TX 78132New ConstructionPerry Homes
- from $484,9904 bd3 ba2k sqftUpton Plan, Meyer Ranch, New Braunfels, TX 78132New ConstructionScott Felder Homes
- $460,0004 bd4 ba2.4k sqft253 Alpine Lakes, New Braunfels, TX 78130New ConstructionChesmar Homes
- from $603,9004 bd3 ba2.5k sqft2504W Plan, Veramendi 50', New Braunfels, TX 78132New ConstructionPerry Homes
