Welcome to the RARELY AVAILABLE, crown jewel of the community, the largest and most stunning model available in sought after Brambleton Town Center, where space, style, and thoughtful upgrades come together effortlessly. This exceptional, 3-level townhouse-style condo offers an impressive 2,766 square feet of beautifully designed living space, featuring 3 bedrooms, 2.5 baths, a one-car garage, and upgrades at every turn. The main level showcases elegant floating LVP flooring and a versatile den that works perfectly as a home office, library, or flex space. At the heart of the home is a huge gourmet kitchen, complete with granite countertops, rich cherry cabinetry, and an expansive layout that flows seamlessly into a sun-filled breakfast area. Step outside to the covered balcony for morning coffee or evening unwinding. Upstairs, the expansive primary suite feels like a private retreat, complete with its own balcony and a luxurious en-suite bath featuring a double vanity, separate shower, and soaking tub. Two additional generously sized bedrooms provide comfort and flexibility for guests or family. The homeowners have elevated this already gorgeous home with high-end additions, including custom Closet America closets installed in 2022, built-in custom garage shelving, new ceiling fans, and smart home touches. Major system updates offer peace of mind, including a new roof in 2025, new HVAC in 2023, and a new refrigerator, washer, and dryer in 2023. The Nest thermostat conveys, along with all garage shelving built-ins. Ideally located with easy access to Loudoun County Parkway, Routes 50 & 28, and Ashburn's Silver Line Metro Station. The low condo fee covers all of Brambleton’s amenities, including multiple pools, sports courts, a fitness center, tot lots/playgrounds, jogging/walking paths, and more. Plus, Verizon Fios cable and internet are included! This gorgeous home delivers rare space, exceptional upgrades, and everyday convenience. Simply put, this is the standout residence in the community, refined, spacious, and truly turn key, move-in ready! **** Offer deadline, Tuesday, Feb 10th at 6pm ****
Sold for $560,000
$560,000
22697 Verde Gate Ter #26D, Ashburn, VA 20148
3beds
2,766sqft
Townhouse
Built in 2008
-- sqft lot
$565,000 Zestimate®
$202/sqft
$3,413 Estimated rent
Home value
$565,000
$537,000 - $593,000
$3,413/mo
Zestimate® history
Owner options
List your home for rent
$3,413/mo
Rent Zestimate®
Find your next renter with Zillow Rental Manager. Plus, with online applications, you can quickly screen prospective tenants – for free.
$3,413/mo
Rent Zestimate®
Refinance and save
$3,735/mo
Est. payment
Refinancing to a lower rate could help reduce your monthly payments and save thousands over the life of the loan.
$3,735/mo
Est. payment
Explore your selling options
Work with a Zillow partner agent
Leverage their expertise and Zillow's premium Showcase listings to get your home seen by more buyers.
Get startedList with your own agent
Get your home in front of millions of buyers by listing it on Zillow.
Learn how to do itSell it yourself
Take full control of how buyers see your home on Zillow by listing For Sale by Owner (FSBO).
List your homeWhat's special
Zillow last checked:
Listing updated:
Listed by:
Heidi Zornes-Foster 202-368-9160,
KW Metro Center
Bought with:
Bobak Chiniforoushan, 225244972
EXP Realty, LLC
Source: Bright MLS,MLS#: VALO2113368
Facts & features
Interior
Bedrooms & bathrooms
- Bedrooms: 3
- Bathrooms: 4
- Full bathrooms: 2
- 1/2 bathrooms: 2
- Main level bathrooms: 1
Rooms
- Room types: Living Room, Dining Room, Primary Bedroom, Bedroom 2, Bedroom 3, Kitchen, Family Room, Foyer, Other, Office, Utility Room, Workshop, Bathroom 1, Primary Bathroom
Primary bedroom
- Features: Flooring - Carpet
- Level: Upper
- Area: 322 Square Feet
- Dimensions: 14 X 23
Bedroom 2
- Features: Flooring - Carpet
- Level: Upper
- Area: 165 Square Feet
- Dimensions: 11 X 15
Bedroom 3
- Features: Flooring - Carpet
- Level: Upper
- Area: 165 Square Feet
- Dimensions: 11 X 15
Primary bathroom
- Level: Upper
- Area: 96 Square Feet
- Dimensions: 12 X 8
Bathroom 1
- Level: Upper
- Area: 40 Square Feet
- Dimensions: 8 X 5
Bathroom 1
- Level: Main
- Area: 21 Square Feet
- Dimensions: 3 X 7
Dining room
- Features: Flooring - Carpet
- Level: Main
- Area: 104 Square Feet
- Dimensions: 13 X 8
Family room
- Level: Main
- Area: 180 Square Feet
- Dimensions: 12 X 15
Foyer
- Level: Lower
Kitchen
- Features: Flooring - Tile/Brick
- Level: Main
- Area: 231 Square Feet
- Dimensions: 21 X 11
Living room
- Features: Flooring - Carpet
- Level: Main
- Area: 308 Square Feet
- Dimensions: 22 X 14
Mud room
- Level: Lower
Office
- Level: Main
- Area: 110 Square Feet
- Dimensions: 10 X 11
Other
- Features: Walk-In Closet(s)
- Level: Upper
- Area: 40 Square Feet
- Dimensions: 5 X 8
Utility room
- Level: Main
- Area: 24 Square Feet
- Dimensions: 3 X 8
Workshop
- Level: Lower
Heating
- Forced Air, Natural Gas
Cooling
- Ceiling Fan(s), Central Air, Electric
Appliances
- Included: Microwave, Cooktop, Dishwasher, Disposal, Ice Maker, Refrigerator, Oven, Dryer, Washer, Gas Water Heater
- Laundry: Hookup, Upper Level, Washer/Dryer Hookups Only, Mud Room
Features
- Breakfast Area, Dining Area, Upgraded Countertops, Primary Bath(s), Recessed Lighting, Floor Plan - Traditional, Open Floorplan
- Flooring: Carpet, Ceramic Tile, Luxury Vinyl
- Doors: Sliding Glass
- Windows: Window Treatments
- Has basement: No
- Has fireplace: No
Interior area
- Total structure area: 2,766
- Total interior livable area: 2,766 sqft
- Finished area above ground: 2,766
- Finished area below ground: 0
Property
Parking
- Total spaces: 1
- Parking features: Garage Door Opener, Unassigned, Attached
- Attached garage spaces: 1
Accessibility
- Accessibility features: None
Features
- Levels: Three
- Stories: 3
- Exterior features: Extensive Hardscape, Lighting, Sidewalks, Street Lights, Balcony
- Pool features: Community
Details
- Additional structures: Above Grade, Below Grade
- Parcel number: 158266095004
- Zoning: PDH4
- Special conditions: Standard
Construction
Type & style
- Home type: Townhouse
- Architectural style: Other
- Property subtype: Townhouse
Materials
- Combination, Brick
- Foundation: Brick/Mortar
Condition
- Excellent
- New construction: No
- Year built: 2008
Utilities & green energy
- Sewer: Public Sewer
- Water: Public
Community & HOA
Community
- Features: Pool
- Security: Security System
- Condo and coop fee: $260 monthly
- Subdivision: Residences At Brambleton
HOA
- Has HOA: Yes
- Amenities included: Tennis Court(s), Basketball Court, Bike Trail, Common Grounds, Dog Park, Jogging Path, Recreation Facilities, Pool
- Services included: Trash, Snow Removal, Maintenance Structure, Cable TV, Internet
- HOA fee: $162 monthly
- HOA name: BRAMBLETON
Location
- Region: Ashburn
Financial & listing details
- Price per square foot: $202/sqft
- Tax assessed value: $522,570
- Annual tax amount: $4,206
- Date on market: 2/5/2026
- Listing agreement: Exclusive Right To Sell
- Listing terms: Cash,Conventional,FHA,VA Loan
- Inclusions: Washer, Dryer, Custom Closets, Kitchen Tv, Bookshelves, Nest Thermostat, Built In Garage Shelving.
- Ownership: Condominium
Price history
| Date | Event | Price |
|---|---|---|
| 3/24/2026 | Sold | $560,000+1.8%$202/sqft |
Source:  Bright MLS #VALO2113368 Report a problem Bright MLS #VALO2113368 Report a problem | ||
| 2/11/2026 | Contingent | $549,999$199/sqft |
Source: Bright MLS #VALO2113368 Report a problem | ||
| 2/5/2026 | Listed for sale | $549,999$199/sqft |
Source: Bright MLS #VALO2113368 Report a problem | ||
Public tax history
Tax history is unavailable.
Neighborhood: 20148
Nearby homes
- $560,0003 bd3 ba2.7k sqft22697 Verde Gate Ter, Ashburn, VA 20148Sold
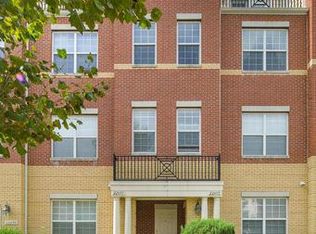
- $500,0003 bd3 ba1.6k sqft22695 Verde Gate Ter, Ashburn, VA 20148Sold
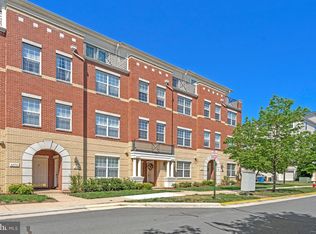
- $470,7003 bd3 ba1.7k sqft22699 Verde Gate Ter, Ashburn, VA 20148Off Market
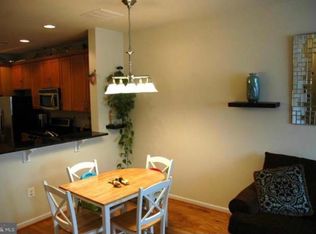
- $556,6003 bd3 ba2.7k sqft22693 Verde Gate Ter, Ashburn, VA 20148Off Market

- $549,1003 bd2 ba2.5k sqft22701 Verde Gate Ter, Ashburn, VA 20148Off Market
- $469,0003 bd3 ba1.7k sqft22691 Verde Gate Ter, Ashburn, VA 20148Off Market
- $482,1003 bd2 ba1.7k sqft22703 Verde Gate Ter, Ashburn, VA 20148Off Market
- $560,4003 bd2 ba2.5k sqft22705 Verde Gate Ter, Ashburn, VA 20148Off Market
Nearby schools
GreatSchools rating
- 10/10Waxpool ElementaryGrades: PK-5Distance: 1.8 mi
- 10/10Eagle Ridge Middle SchoolGrades: 6-8Distance: 1.9 mi
- 9/10Briar Woods High SchoolGrades: PK,9-12Distance: 0.2 mi
Schools provided by the listing agent
- District: Loudoun County Public Schools
Source: Bright MLS. This data may not be complete. We recommend contacting the local school district to confirm school assignments for this home.
Get a cash offer in 3 minutes
Find out how much your home could sell for in as little as 3 minutes with a no-obligation cash offer.
Estimated market value
$565,000
Get a cash offer in 3 minutes
Find out how much your home could sell for in as little as 3 minutes with a no-obligation cash offer.
Estimated market value
$565,000
- Virginia
- Loudoun County
- Ashburn
- 20148
- 22697 Verde Gate Ter Unit 26D
