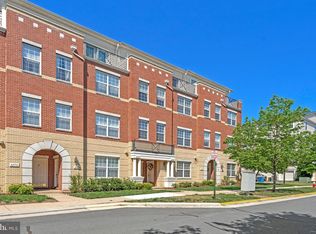
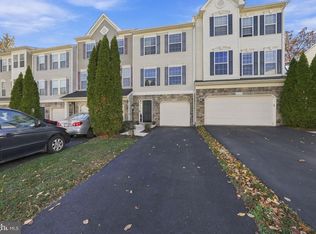
Priced to sell! With 2,588 square feet and two balconies, this end-unit townhome-style condo offers room to spread out in the heart of Brambleton. The main level features a dedicated office and a spacious kitchen with granite countertops, ample prep space, and 42-inch cabinetry. The adjacent breakfast room opens to a covered balcony, making it easy to take your morning coffee outside. Upstairs, the spacious primary suite features two closets and a private balcony with great views from the top floor. Two additional bedrooms, a full hall bath, and convenient upper-level laundry complete the layout. Enjoy Brambleton’s miles of trails, parks, tennis courts, and community pools, with shopping, dining, entertainment, and the metro nearby.
For sale
$499,900
22693 Verde Gate Ter, Ashburn, VA 20148
3beds
2,558sqft
Townhouse
Built in 2008
-- sqft lot
$496,900 Zestimate®
$195/sqft
$422/mo HOA
What's special
Covered balconyTwo balconiesGranite countertopsSpacious kitchenAmple prep spaceTwo closetsDedicated office
- 4 days
- 529
- 53
Likely to sell faster than
Zillow last checked:
Listing updated:
Listed by:
Lindsey Cook 703-650-8360,
Corcoran McEnearney 7037771170
Source: Bright MLS,MLS#: VALO2138826
Facts & features
Interior
Bedrooms & bathrooms
- Bedrooms: 3
- Bathrooms: 3
- Full bathrooms: 2
- 1/2 bathrooms: 1
- Main level bathrooms: 3
- Main level bedrooms: 3
Basement
- Area: 0
Heating
- Heat Pump, Natural Gas
Cooling
- Ceiling Fan(s), Programmable Thermostat, Central Air, Electric
Appliances
- Included: Cooktop, Disposal, Dishwasher, Dryer, Microwave, Oven, Double Oven, Refrigerator, Washer, Water Heater, Gas Water Heater
- Laundry: Upper Level, Washer/Dryer Hookups Only
Features
- Kitchen - Gourmet, Dining Area, Kitchen - Table Space, Primary Bath(s), Upgraded Countertops, Open Floorplan, 9'+ Ceilings, Tray Ceiling(s)
- Flooring: Luxury Vinyl
- Windows: Window Treatments
- Has basement: No
- Has fireplace: No
Interior area
- Total structure area: 2,558
- Total interior livable area: 2,558 sqft
- Finished area above ground: 2,558
- Finished area below ground: 0
Video & virtual tour
Property
Parking
- Total spaces: 1
- Parking features: Garage Faces Rear, Attached
- Attached garage spaces: 1
Accessibility
- Accessibility features: None
Features
- Levels: Three
- Stories: 3
- Exterior features: Sidewalks, Balcony
- Pool features: Community
Details
- Additional structures: Above Grade, Below Grade
- Parcel number: 158266095002
- Zoning: PDH4
- Special conditions: Standard
Construction
Type & style
- Home type: Townhouse
- Architectural style: Colonial
- Property subtype: Townhouse
Materials
- Combination, Brick, Brick Front, Vinyl Siding
- Foundation: Slab
Condition
- New construction: No
- Year built: 2008
Utilities & green energy
- Sewer: Public Sewer
- Water: Public
Community & HOA
Community
- Condo and coop fee: $260 monthly
- Subdivision: Residences At Brambleton
HOA
- Has HOA: Yes
- Amenities included: Bike Trail, Clubhouse, Common Grounds, Jogging Path, Pool, Tot Lots/Playground, Tennis Court(s), Basketball Court
- Services included: Maintenance Grounds, Management, Reserve Funds, Road Maintenance, Snow Removal, Trash, Insurance, Maintenance Structure, Internet
- HOA fee: $162 monthly
Location
- Region: Ashburn
Financial & listing details
- Price per square foot: $195/sqft
- Tax assessed value: $551,570
- Annual tax amount: $4,229
- Date on market: 11/12/2026
- Listing agreement: Exclusive Right To Sell
- Listing terms: Cash,Conventional,FHA,Negotiable,VA Loan
- Ownership: Condominium
Estimated market value
$496,900
$472,000 - $522,000
$3,275/mo
Price history
| Date | Event | Price |
|---|---|---|
| 11/12/2026 | Listed for sale | $499,900-9.1%$195/sqft |
Source:  Bright MLS #VALO2138826 Report a problem | ||
| 1/24/2025 | Listing removed | $550,000$215/sqft |
Source: Bright MLS #VALO2082106 Report a problem | ||
| 10/25/2024 | Listed for sale | $550,000+57.1%$215/sqft |
Source: Bright MLS #VALO2082106 Report a problem | ||
| 2/12/2016 | Sold | $350,000-1.4%$137/sqft |
Source: Public Record Report a problem | ||
| 1/17/2016 | Pending sale | $355,000$139/sqft |
Source: Real Living At Home #LO8746224 Report a problem | ||
| 11/3/2015 | Price change | $355,000+1.7%$139/sqft |
Source: Real Living At Home #LO8746224 Report a problem | ||
| 10/24/2015 | Price change | $348,900-1.7%$136/sqft |
Source: Real Living At Home #LO8746224 Report a problem | ||
| 9/12/2015 | Listed for sale | $355,000+12.7%$139/sqft |
Source: Real Living At Home #LO8746224 Report a problem | ||
| 8/28/2012 | Listing removed | $315,000$123/sqft |
Source: Portfolio Realty Solutions #LO7899237 Report a problem | ||
| 8/3/2012 | Listed for sale | $315,000+7.9%$123/sqft |
Source: Portfolio Realty Solutions #LO7899237 Report a problem | ||
| 7/25/2012 | Sold | $291,990-18.1%$114/sqft |
Source: Public Record Report a problem | ||
| 9/30/2011 | Sold | $356,686+1.1%$139/sqft |
Source: Public Record Report a problem | ||
| 4/2/2009 | Sold | $352,875$138/sqft |
Source: Public Record Report a problem | ||
Public tax history
| Year | Property taxes | Tax assessment |
|---|---|---|
| 2026 | $4,440 +5% | $551,570 +5% |
| 2025 | $4,230 +0.4% | $525,410 +7.9% |
| 2024 | $4,213 +5% | $487,010 +6.2% |
| 2023 | $4,013 +6.3% | $458,620 +8.1% |
| 2022 | $3,776 +1.4% | $424,260 +11.7% |
| 2021 | $3,723 -1.4% | $379,900 +4.1% |
| 2020 | $3,777 | $364,900 +4.6% |
| 2019 | $3,777 +2.2% | $348,830 +2.4% |
| 2018 | $3,695 -1.1% | $340,540 +2.5% |
| 2017 | $3,738 -4.1% | $332,240 |
| 2016 | $3,896 | $332,240 +23.8% |
| 2015 | $3,896 +2.4% | $268,300 +5.4% |
| 2014 | $3,805 +1.8% | $254,470 +8.2% |
| 2013 | $3,737 | $235,110 |
| 2012 | -- | -- |
| 2011 | -- | -- |
| 2010 | -- | -- |
| 2009 | -- | $343,200 |
Find assessor info on the county website
Monthly payment
Est. payment
Payment breakdown
Explore the cost of this home by adjusting the details. Changes won't be saved.Climate risks
Neighborhood: 20148
Nearby schools
Schools provided by the listing agent
- Elementary: Waxpool
- Middle: Eagle Ridge
- High: Briar Woods
- District: Loudoun County Public Schools
Source: Bright MLS. This data may not be complete. We recommend contacting the local school district to confirm school assignments for this home.


Similar homes
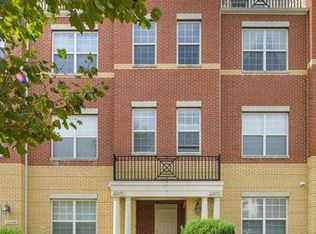
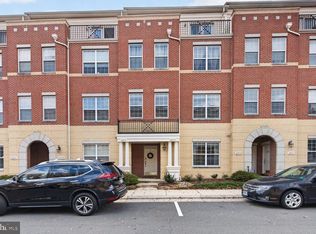
- $494,9003 bd3 ba1.7k sqftResidences At Brambleton 2, Ashburn, VA 20148For Sale
 MLS ID #VALO2139492, Roberta Radun, RE/MAX Allegiance. Bright MLS
- $499,0003 bd3 ba1.8k sqftResidences At Brambleton 2, Ashburn, VA 20148For Sale
 MLS ID #VALO2137670, Daan De Raedt, Property Collective. Bright MLS
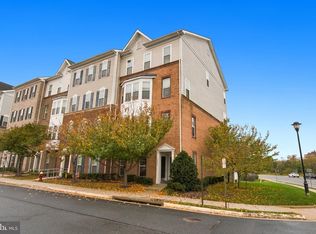
- $509,9003 bd3 ba1.6k sqftResidences At Dulles Prkwy Ctr, Ashburn, VA 20148For Sale
 MLS ID #VALO2140124, Raghava R Pallapolu, Fairfax Realty 50/66 LLC. Bright MLS
- $564,9903 bd2 ba1.5k sqft42481 Patrick Wayne Sq, Ashburn, VA 20148For Sale
 MLS ID #VALO2137428, Bill Davis, CENTURY 21 New Millennium. Bright MLS
- $509,0003 bd3 ba1.6k sqft23654 Hopewell Manor Ter, Ashburn, VA 20148For SaleMLS ID #VALO2138938, Angela Kim, RE/MAX Galaxy. Bright MLS
- $475,0002 bd2 ba1.3k sqftParkside At Ashburn, Ashburn, VA 20147For SaleMLS ID #VALO2140034, Madeleine White, Long & Foster Real Estate, Inc.. Bright MLS
- $500,0002 bd3 ba1.4k sqftRidges At Loudoun Valley Condo, Ashburn, VA 20148For SaleMLS ID #VALO2138838, Steven Leach, Keller Williams Realty. Bright MLS
- $512,0003 bd3 ba1.6k sqftBuckingham At Lo, Ashburn, VA 20148For SaleMLS ID #VALO2138574, Lisa Lease, EXP Realty, LLC. Bright MLS
- $469,9902 bd2 ba1.2k sqftSummit At Birchwood Condo, Ashburn, VA 20148For SaleMLS ID #VALO2140104, Brooks Sears, Pearson Smith Realty, LLC. Bright MLS
- $724,8003 bd4 ba2.3k sqft42276 Peregrine Ter, Ashburn, VA 20148For SaleMLS ID #VALO2139182, RUPALI BHARGAVA, Samson Properties. Bright MLS
- $545,0003 bd3 ba2.7k sqftResidences At Dulles Prkwy Ctr, Ashburn, VA 20148For SaleMLS ID #VALO2134882, Tania Gonda, Weichert, REALTORS. Bright MLS
- $549,9003 bd3 ba2.4k sqftSummit At Birchwood Condo, Ashburn, VA 20148For SaleMLS ID #VALO2133938, Paul Thistle, Take 2 Real Estate LLC. Bright MLS
- $569,0003 bd3 ba2.5k sqft42883 Littlehales Ter, Ashburn, VA 20148For SaleMLS ID #VALO2137700, Joseph Grzesiak, RE/MAX Real Estate Connections. Bright MLS
- $489,0002 bd3 ba1.5k sqftRidges At Loudoun Valley Condo, Ashburn, VA 20148For SaleMLS ID #VALO2136384, Brett Selestay, Property Collective. Bright MLS
- $594,9993 bd3 ba2.5k sqft43478 Stonewood Crossing Ter, Ashburn, VA 20148For SaleMLS ID #VALO2139528, Vikas Chaudhary, Samson Properties. Bright MLS
- $515,0002 bd3 ba1.5k sqftRidges At Loudoun Valley Condo, Ashburn, VA 20148For SaleMLS ID #VALO2136842, Melissa Luna, Keller Williams Realty. Bright MLS
- $484,9003 bd2 ba1.7k sqftVillages At Broadlands Condo, Broadlands, VA 20148For SaleMLS ID #VALO2137882, Linda Lawson, Dulles Properties, Inc.. Bright MLS
- $600,0004 bd4 ba2.1k sqft43183 Glenelder Ter, Ashburn, VA 20147For SaleMLS ID #VALO2140070, IMRAN ALTAF, RE/MAX Executives. Bright MLS
- $599,0003 bd3 ba2.5k sqftLennar Homes, Ashburn, VA 20148For SaleMLS ID #VALO2139444, Abeer Abdin, Long & Foster Real Estate, Inc.. Bright MLS
- $568,9003 bd3 ba2.4k sqftBuckingham At Loudoun Valley, Ashburn, VA 20148For SaleMLS ID #VALO2134836, Khalid Fahimi, Service First Realty Corp. Bright MLS
