This exquisite end-of-row townhouse in the desirable Ashburn Farm community offers a blend of modern convenience and traditional charm. Spanning 2,164 square feet, the residence features four spacious bedrooms and four well-appointed bathrooms, including a luxurious walk-in shower. The open floor plan seamlessly integrates the kitchen and living areas, ideal for both entertaining and everyday living. The kitchen is equipped with stainless steel appliances, including a built-in microwave, range, and dishwasher, ensuring culinary excellence. A cozy fireplace enhances the living space, providing warmth and ambiance. Additional highlights include walk-in closets and an attached garage for convenience. Residents enjoy access to community amenities, including a well-maintained pool. The neighborhood is known for its excellent public services, proximity to parks, and highly regarded schools. Contact listing agent for any additional info.
For sale
$600,000
43183 Glenelder Ter, Ashburn, VA 20147
4beds
2,164sqft
Townhouse
Built in 1996
1,742 Square Feet Lot
$-- Zestimate®
$277/sqft
$82/mo HOA
What's special
- --
- on Zillow
- 34
- views
- 8
- saves
Zillow last checked:
Listing updated:
Listed by:
IMRAN ALTAF 703-909-4847,
RE/MAX Executives 703-449-7629
Source: Bright MLS,MLS#: VALO2140070
Facts & features
Interior
Bedrooms & bathrooms
- Bedrooms: 4
- Bathrooms: 4
- Full bathrooms: 2
- 1/2 bathrooms: 2
- Main level bathrooms: 1
Rooms
- Room types: Living Room, Dining Room
Dining room
- Level: Main
Living room
- Level: Main
Heating
- Central, Natural Gas
Cooling
- Central Air, Electric
Appliances
- Included: Microwave, Built-In Range, Cooktop, Dishwasher, Dryer, Ice Maker, Refrigerator, Stainless Steel Appliance(s), Washer, Gas Water Heater
Features
- Bathroom - Walk-In Shower, Combination Kitchen/Living, Open Floorplan, Walk-In Closet(s)
- Has basement: No
- Number of fireplaces: 1
Interior area
- Total structure area: 2,164
- Total interior livable area: 2,164 sqft
- Finished area above ground: 2,164
- Finished area below ground: 0
Property
Parking
- Total spaces: 1
- Parking features: Garage Faces Front, Attached
- Attached garage spaces: 1
Accessibility
- Accessibility features: Accessible Hallway(s)
Features
- Levels: Three
- Stories: 3
- Pool features: Community
Lot
- Size: 1,742 Square Feet
Details
- Additional structures: Above Grade, Below Grade
- Parcel number: 117368680000
- Zoning: PDH4
- Special conditions: Standard
Construction
Type & style
- Home type: Townhouse
- Architectural style: Traditional
- Property subtype: Townhouse
Materials
- Concrete
- Foundation: Concrete Perimeter
- Roof: Shingle
Condition
- New construction: No
- Year built: 1996
Utilities & green energy
- Sewer: Public Sewer
- Water: Public
Community & HOA
Community
- Features: Pool
- Subdivision: Ashburn Farm
HOA
- Has HOA: Yes
- HOA fee: $82 monthly
- HOA name: ASHBURN FARM
Location
- Region: Ashburn
Financial & listing details
- Price per square foot: $277/sqft
- Tax assessed value: $603,460
- Annual tax amount: $4,736
- Date on market: 11/14/2026
- Listing agreement: Exclusive Right To Sell
- Listing terms: VA Loan,FHA,Conventional
- Ownership: Fee Simple
Estimated market value
Not available
Estimated sales range
Not available
Not available
Price history
| Date | Event | Price |
|---|---|---|
| 11/18/2025 | Listing removed | $629,900$291/sqft |
Source:  Bright MLS #VALO2109040 Report a problem | ||
| 10/16/2025 | Listed for sale | $629,900$291/sqft |
Source: Bright MLS #VALO2109040 Report a problem | ||
| 9/29/2025 | Listing removed | $629,900$291/sqft |
Source: Bright MLS #VALO2105226 Report a problem | ||
| 9/11/2025 | Listed for sale | $629,900-1.3%$291/sqft |
Source: Bright MLS #VALO2105226 Report a problem | ||
| 9/8/2025 | Contingent | $638,000$295/sqft |
Source: Bright MLS #VALO2105226 Report a problem | ||
| 8/21/2025 | Listed for sale | $638,000-3.2%$295/sqft |
Source: Bright MLS #VALO2105226 Report a problem | ||
| 8/19/2025 | Listing removed | $659,000$305/sqft |
Source: Bright MLS #VALO2103530 Report a problem | ||
| 7/28/2025 | Listed for sale | $659,000+1.4%$305/sqft |
Source: Bright MLS #VALO2103530 Report a problem | ||
| 6/23/2025 | Listing removed | $649,900$300/sqft |
Source: Bright MLS #VALO2095316 Report a problem | ||
| 5/4/2025 | Listed for sale | $649,900+120.3%$300/sqft |
Source: Bright MLS #VALO2095316 Report a problem | ||
| 3/31/2018 | Listing removed | $2,000$1/sqft |
Source: Key Realty Group I Llc #1000088473 Report a problem | ||
| 3/20/2018 | Price change | $2,000-4.8%$1/sqft |
Source: Key Realty Group I Llc #1000088473 Report a problem | ||
| 2/28/2018 | Price change | $2,100+2.4%$1/sqft |
Source: Key Realty Group I Llc #1000088473 Report a problem | ||
| 10/4/2017 | Listed for rent | $2,050$1/sqft |
Source: MRIS #LO10048176 Report a problem | ||
| 8/24/2009 | Sold | $295,000+6.2%$136/sqft |
Source: Public Record Report a problem | ||
| 7/29/2003 | Sold | $277,900$128/sqft |
Source: Public Record Report a problem | ||
Public tax history
| Year | Property taxes | Tax assessment |
|---|---|---|
| 2026 | $4,736 -2.5% | $588,330 -2.5% |
| 2025 | $4,858 -4% | $603,460 +3.2% |
| 2024 | $5,059 +3.5% | $584,810 +4.7% |
| 2023 | $4,888 +8.5% | $558,590 +10.4% |
| 2022 | $4,504 -1.1% | $506,060 +8.9% |
| 2021 | $4,555 +0.5% | $464,830 +6.1% |
| 2020 | $4,533 0% | $437,980 +7% |
| 2019 | $4,533 +6.1% | $409,240 +3.9% |
| 2018 | $4,273 -0.5% | $393,870 +3.1% |
| 2017 | $4,296 -2.3% | $381,880 +0.1% |
| 2016 | $4,397 | $381,510 +45.4% |
| 2015 | $4,397 +2% | $262,410 +5.7% |
| 2014 | $4,311 +14.3% | $248,270 +19.3% |
| 2013 | $3,772 | $208,060 |
| 2012 | -- | -- |
| 2011 | -- | -- |
| 2010 | -- | -- |
| 2009 | -- | $276,500 -22.4% |
| 2008 | -- | $356,100 -8.9% |
| 2007 | -- | $390,700 -9% |
| 2006 | -- | $429,400 +39.1% |
| 2005 | -- | $308,700 -0.9% |
| 2004 | -- | $311,500 +21.2% |
| 2003 | -- | $257,100 +24.6% |
| 2002 | -- | $206,400 +15.8% |
| 2001 | -- | $178,200 |
Find assessor info on the county website
Monthly payment
Est. payment
Payment breakdown
Explore the cost of this home by adjusting the details. Changes won't be saved.Climate risks
Neighborhood: 20147
Nearby schools
Schools provided by the listing agent
- Elementary: Sanders Corner
- Middle: Trailside
- High: Stone Bridge
- District: Loudoun County Public Schools
Source: Bright MLS. This data may not be complete. We recommend contacting the local school district to confirm school assignments for this home.

Similar homes
- $630,0003 bd4 ba2.4k sqft21102 Crocus Ter, Ashburn, VA 20147For Sale
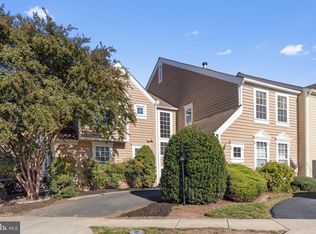
 MLS ID #VALO2138800, Susan Ford, Pearson Smith Realty, LLC. Bright MLS
- $569,9003 bd3 ba1.8k sqft20980 Tobacco Sq, Ashburn, VA 20147For Sale
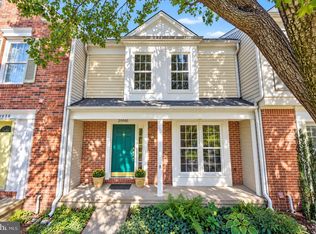 MLS ID #VALO2129608, Ken Trotter, TTR Sotheby's International Realty. Bright MLS
- $589,9003 bd3 ba2.1k sqft21130 Winding Brook Sq, Ashburn, VA 20147For Sale
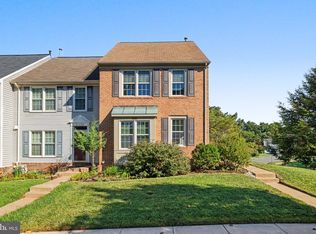 MLS ID #VALO2135932, Debbie Melia, RE/MAX Distinctive Real Estate, Inc.. Bright MLS
- $583,9002 bd4 ba1.8k sqft43471 Plantation Ter, Ashburn, VA 20147For Sale
 MLS ID #VALO2130310, Khalid Fahimi, Service First Realty Corp. Bright MLS
- $535,0002 bd4 ba1.7k sqft20437 Chetwood Ter, Ashburn, VA 20147For SaleMLS ID #VALO2139390, Michael Severin, EXP Realty, LLC. Bright MLS
- $630,0003 bd3 ba2k sqft44177 Paget Ter, Ashburn, VA 20147For SaleMLS ID #VALO2130432, Jennifer Mack, EXP Realty, LLC. Bright MLS
- $529,0003 bd3 ba1.7k sqftBelmont Greene Condominium, Ashburn, VA 20147For SaleMLS ID #VALO2138236, LuVerne Boes, Century 21 Redwood Realty. Bright MLS
- $599,9904 bd2 ba1.6k sqft43809 Lees Mill Sq, Leesburg, VA 20176For SaleMLS ID #VALO2136150, Alex Bracke, Real Broker, LLC. Bright MLS
- $529,9003 bd4 ba1.6k sqft34 Millard Ct, Sterling, VA 20165For SaleMLS ID #VALO2139682, Matthew Lang, Samson Properties. Bright MLS
- $699,0004 bd4 ba1.8k sqft23085 Sunbury St, Ashburn, VA 20148For SaleMLS ID #VALO2139196, Viktorija Piano, Keller Williams Realty. Bright MLS
- $769,9993 bd4 ba2.7k sqft20086 Northville Hills Ter, Ashburn, VA 20147For SaleMLS ID #VALO2133700, Robin Wolters, Coldwell Banker Realty. Bright MLS
- $629,0003 bd4 ba2.3k sqft18775 Trident Sq, Leesburg, VA 20176For SaleMLS ID #VALO2133656, Jorden Booth, Samson Properties. Bright MLS
- $819,9993 bd4 ba3.2k sqft42561 Dreamweaver Dr, Ashburn, VA 20148For SaleMLS ID #VALO2139808, Bhaskar Challa, Maram Realty, LLC. Bright MLS
- $599,0003 bd4 ba2k sqft45556 Lake Haven Ter, Sterling, VA 20165For SaleMLS ID #VALO2132802, John McCambridge, Samson Properties. Bright MLS
- $624,5004 bd4 ba2.1k sqft47595 Comer Sq, Sterling, VA 20165For SaleMLS ID #VALO2138678, Pam Bhamrah, Redfin Corporation. Bright MLS
- $775,0003 bd4 ba2.8k sqft43411 Briar Creek Ter, Ashburn, VA 20147For SaleMLS ID #VALO2131250, Cameron Salemi, Long & Foster Real Estate, Inc.. Bright MLS
- $569,0003 bd4 ba1.8k sqft22011 Box Car Sq, Sterling, VA 20166For SaleMLS ID #VALO2137786, Ellen Nicholson, Weichert, REALTORS. Bright MLS
- $689,9003 bd4 ba3.2k sqft22582 Scattersville Gap Ter, Ashburn, VA 20148For SaleMLS ID #VALO2134234, Casey Margenau, Casey Margenau Fine Homes and Estates LLC. Bright MLS
- $585,0004 bd4 ba1.5k sqft3710 Keefer Ct, Fairfax, VA 22033For SaleMLS ID #VAFX2349034, Mollie OH, RE/MAX Galaxy. Bright MLS
- $459,9002 bd3 ba1.4k sqftChelsea Courts Condominium, Ashburn, VA 20147For SaleMLS ID #VALO2136760, Lisa Bruner, Coldwell Banker Realty. Bright MLS
