OPEN HOUSE November 7, 2026 - 2-4pm; Back on the market! NEW PRICE and completely refreshed and FRESHLY PAINTED! MOTIVATED SELLER! Welcome Home to this spacious 2-bedroom, 2.5-bath town-home style condo located in the highly desirable Chelsea Courts community. This charming end-of-row townhouse offers a perfect blend of comfort and modern living. The home was tastefully renovated from top to bottom in 2018 and the roof, windows, HVAC, and appliances were all replaced at that time. The main level features luxury vinyl plank flooring, 9' ceilings, a cozy gas fireplace and a well-appointed kitchen. A covered porch off the dining room is ideal for hosting gatherings or relaxing after a long day. Enjoy the convenience of a powder room and front-load laundry, both located on the main level for your ease and comfort. The Upper Level boasts two large bedrooms with en-suite bathrooms in each room and the primary suite also features a private balcony for added comfort. An attached one-car garage with a driveway for extra parking provides easy access to the home. Located in the heart of Ashburn, shopping, dining and entertainment are all nearby. Ideal for commuters, with quick access to Routes 7 and 28. Conveniently located near One Loudoun, Dulles International Airport, the Silver Line Metro and INOVA Loudoun Hospital. Don't miss this incredible opportunity!
For sale
Price cut: $5.1K (10/23)
$459,900
45090 Brae Ter Unit 105, Ashburn, VA 20147
2beds
1,480sqft
Townhouse
Built in 1994
-- sqft lot
$457,800 Zestimate®
$311/sqft
$543/mo HOA
What's special
Cozy gas fireplaceCharming end-of-row townhouseLuxury vinyl plank flooringWell-appointed kitchen
- 43 days
- 1,008
- 70
Likely to sell faster than
Zillow last checked:
Listing updated:
Listed by:
Lisa Bruner 703-314-4467,
Coldwell Banker Realty 7034717220
Source: Bright MLS,MLS#: VALO2136760
Facts & features
Interior
Bedrooms & bathrooms
- Bedrooms: 2
- Bathrooms: 3
- Full bathrooms: 2
- 1/2 bathrooms: 1
- Main level bathrooms: 1
Basement
- Area: 0
Heating
- Forced Air, Natural Gas
Cooling
- Heat Pump, Electric
Appliances
- Included: Dishwasher, Disposal, Oven/Range - Gas, Refrigerator, Washer/Dryer Stacked, Water Heater, Gas Water Heater
- Laundry: Main Level
Features
- 9'+ Ceilings
- Flooring: Luxury Vinyl, Carpet
- Windows: Double Hung
- Has basement: No
- Number of fireplaces: 1
- Fireplace features: Gas/Propane
Interior area
- Total structure area: 1,480
- Total interior livable area: 1,480 sqft
- Finished area above ground: 1,480
- Finished area below ground: 0
Property
Parking
- Total spaces: 2
- Parking features: Garage Faces Front, Garage Door Opener, Inside Entrance, Attached, Driveway
- Attached garage spaces: 1
- Uncovered spaces: 1
Accessibility
- Accessibility features: None
Features
- Levels: Two
- Stories: 2
- Patio & porch: Deck
- Pool features: Community
Lot
- Features: Corner Lot/Unit
Details
- Additional structures: Above Grade, Below Grade
- Parcel number: 039277884005
- Zoning: R16
- Special conditions: Standard
Construction
Type & style
- Home type: Townhouse
- Architectural style: Traditional
- Property subtype: Townhouse
Materials
- Aluminum Siding, Brick, Combination
- Foundation: Slab
- Roof: Asphalt
Condition
- Very Good
- New construction: No
- Year built: 1994
- Major remodel year: 2018
Details
- Builder model: Carmel
Utilities & green energy
- Sewer: Public Sewer
- Water: Public
Community & HOA
Community
- Condo and coop fee: $543 monthly
- Subdivision: Chelsea Courts
HOA
- Has HOA: No
- Amenities included: Clubhouse, Common Grounds, Jogging Path, Pool, Tennis Court(s), Tot Lots/Playground
- Services included: Common Area Maintenance, Maintenance Structure, Insurance, Maintenance Grounds, Sewer, Snow Removal, Trash, Water
Location
- Region: Ashburn
Financial & listing details
- Price per square foot: $311/sqft
- Tax assessed value: $439,890
- Annual tax amount: $3,540
- Date on market: 9/24/2026
- Listing agreement: Exclusive Right To Sell
- Listing terms: Cash,Conventional,VA Loan,FHA
- Ownership: Condominium
Estimated market value
$457,800
$435,000 - $481,000
$2,536/mo
Price history
| Date | Event | Price |
|---|---|---|
| 10/23/2026 | Price change | $459,900-1.1%$311/sqft |
Source:  Bright MLS #VALO2136760 Report a problem | ||
| 10/1/2026 | Price change | $465,000-2.1%$314/sqft |
Source: Bright MLS #VALO2136760 Report a problem | ||
| 9/24/2026 | Listed for sale | $475,000+69.6%$321/sqft |
Source: Bright MLS #VALO2136760 Report a problem | ||
| 8/9/2016 | Sold | $280,000-5.1%$189/sqft |
Source: Public Record Report a problem | ||
| 7/13/2016 | Pending sale | $295,000$199/sqft |
Source: McEnearney Associates Inc. #LO9643983 Report a problem | ||
| 5/1/2016 | Listed for sale | $295,000+11.3%$199/sqft |
Source: McEnearney Associates Inc. #LO9643983 Report a problem | ||
| 6/9/2014 | Sold | $265,000-1.8%$179/sqft |
Source: Public Record Report a problem | ||
| 4/27/2014 | Pending sale | $269,900$182/sqft |
Source: CENTURY 21 New Millennium #LO8322306 Report a problem | ||
| 4/18/2014 | Listed for sale | $269,900+20%$182/sqft |
Source: Century 21 New Millennium #LO8322306 Report a problem | ||
| 2/16/2010 | Sold | $224,900-27.5%$152/sqft |
Source: Public Record Report a problem | ||
| 7/26/2004 | Sold | $310,000$209/sqft |
Source: Public Record Report a problem | ||
Public tax history
| Year | Property taxes | Tax assessment |
|---|---|---|
| 2026 | $3,541 +4% | $439,890 +4% |
| 2025 | $3,405 +1.7% | $422,940 +9.3% |
| 2024 | $3,348 -0.4% | $387,020 +0.8% |
| 2023 | $3,361 +5.4% | $384,060 +7.2% |
| 2022 | $3,187 +1.6% | $358,120 +11.9% |
| 2021 | $3,138 -0.5% | $320,160 +5.1% |
| 2020 | $3,153 +2.1% | $304,620 +3% |
| 2019 | $3,089 +2.2% | $295,640 +6.1% |
| 2018 | $3,022 -1.4% | $278,550 +2.3% |
| 2017 | $3,064 +6.2% | $272,350 +7.1% |
| 2016 | $2,886 | $254,230 +41.8% |
| 2015 | $2,886 -1.7% | $179,240 0% |
| 2014 | $2,937 +4.4% | $179,250 +3.4% |
| 2013 | $2,812 | $173,340 |
| 2012 | -- | -- |
| 2011 | -- | -- |
| 2010 | -- | -- |
| 2009 | -- | $244,600 -8.1% |
| 2008 | -- | $266,100 -15.2% |
| 2007 | -- | $313,800 -6.7% |
| 2006 | -- | $336,200 +28.2% |
| 2005 | -- | $262,300 |
| 2004 | -- | $262,300 +38.1% |
| 2003 | -- | $190,000 +14.3% |
| 2002 | -- | $166,300 +26.1% |
| 2001 | -- | $131,900 |
Find assessor info on the county website
Monthly payment
Est. payment
Payment breakdown
Explore the cost of this home by adjusting the details. Changes won't be saved.Climate risks
Neighborhood: 20147
Nearby schools
Schools provided by the listing agent
- Elementary: Steuart W. Weller
- Middle: Belmont Ridge
- High: Riverside
- District: Loudoun County Public Schools
Source: Bright MLS. This data may not be complete. We recommend contacting the local school district to confirm school assignments for this home.
- $372,1002 bd2 ba1.1k sqft45090 Brae Ter UNIT 101, Ashburn, VA 20147Off Market
- $426,1002 bd3 ba1.3k sqft45090 Brae Ter UNIT 102, Ashburn, VA 20147Off Market
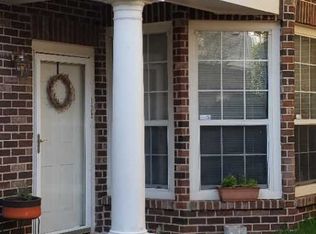
- $427,7002 bd2 ba1.4k sqft45090 Brae Ter UNIT 103, Ashburn, VA 20147Off Market
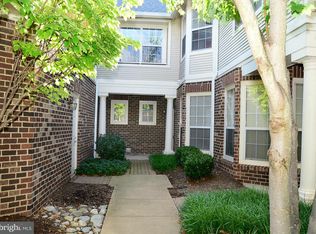
- $498,5003 bd3 ba1.7k sqft45090 Brae Ter UNIT 104, Ashburn, VA 20147Off Market
Similar homes
- $484,9002 bd3 ba1.5k sqft44083 Ferncliff Ter, Ashburn, VA 20147For Sale

 MLS ID #VALO2139118, Mary Machaiel, EXP Realty, LLC. Bright MLS
- $599,0004 bd4 ba2k sqft20170 Hardwood Ter, Ashburn, VA 20147For Sale
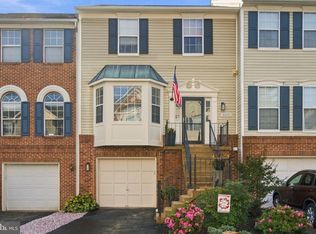 MLS ID #VALO2139332, Seti Tabatabai, Long & Foster Real Estate, Inc.. Bright MLS
- $535,0002 bd4 ba1.7k sqft20437 Chetwood Ter, Ashburn, VA 20147For Sale
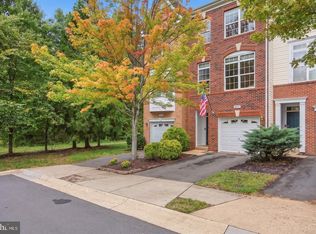 MLS ID #VALO2139390, Michael Severin, EXP Realty, LLC. Bright MLS
- $529,0003 bd3 ba1.7k sqftBelmont Greene Condominium, Ashburn, VA 20147For Sale
 MLS ID #VALO2138236, LuVerne Boes, Century 21 Redwood Realty. Bright MLS
- $575,0003 bd3 ba1.8k sqft20980 Tobacco Sq, Ashburn, VA 20147For SaleMLS ID #VALO2129608, Ken Trotter, TTR Sotheby's International Realty. Bright MLS
- $583,9002 bd4 ba1.8k sqft43471 Plantation Ter, Ashburn, VA 20147For SaleMLS ID #VALO2130310, Khalid Fahimi, Service First Realty Corp. Bright MLS
- $630,0003 bd3 ba2k sqft44177 Paget Ter, Ashburn, VA 20147For SaleMLS ID #VALO2130432, Jennifer Mack, EXP Realty, LLC. Bright MLS
- $489,9002 bd3 ba1.5k sqft1367 Garden Wall Cir #711, Reston, VA 20194For SaleMLS ID #VAFX2347104, Nikki Ryan, Real Broker, LLC. Bright MLS
- $684,8503 bd3 ba1.9k sqft20516 Adena Ter, Ashburn, VA 20147For SaleMLS ID #VALO2135540, Danny Humphreys, Real Broker, LLC. Bright MLS
- $519,9003 bd3 ba1.7k sqft21849 Goldstone Ter, Sterling, VA 20164For SaleMLS ID #VALO2138614, Kristen Develli, Keller Williams Realty. Bright MLS
- $500,0002 bd2 ba1.2k sqft1679 Poplar Grove Dr, Reston, VA 20194For SaleMLS ID #VAFX2345988, Mary Ellen Rubenstein, Century 21 Redwood Realty. Bright MLS
- $519,9903 bd2 ba1.7k sqft45428 Oak Trail Sq, Sterling, VA 20164For SaleMLS ID #VALO2128636, Sharon Lewin, Samson Properties. Bright MLS
- $499,0002 bd3 ba1.4k sqftRidges At Loudoun Valley Condo, Ashburn, VA 20148For SaleMLS ID #VALO2133314, Stuart Pollard, Pearson Smith Realty, LLC. Bright MLS
- $435,0003 bd3 ba1.4k sqft12935 Pickering Dr, Germantown, MD 20874For SaleMLS ID #MDMC2262148, Ellen Eylanbekov, Compass. Bright MLS
- $460,0002 bd2 ba1.4k sqftLakeside At South Riding, South Riding, VA 20152For SaleMLS ID #VALO2138600, Lisa Thurston, Keller Williams Realty. Bright MLS
- $569,0003 bd4 ba1.8k sqft22011 Box Car Sq, Sterling, VA 20166For SaleMLS ID #VALO2137786, Ellen Nicholson, Weichert, REALTORS. Bright MLS
- $654,9993 bd4 ba2.1k sqft47606 Watkins Island Sq, Sterling, VA 20165For SaleMLS ID #VALO2139416, Faruque Patwary, Samson Properties. Bright MLS
- $450,0003 bd3 ba1.2k sqft5822 Inman Park Cir APT 110, Rockville, MD 20852For SaleMLS ID #MDMC2255206, Paul Nalabandian, Keller Williams Capital Properties. Bright MLS
- $515,0003 bd3 ba1.6k sqftLofts At Village Walk Condo, Leesburg, VA 20175For SaleMLS ID #VALO2135888, Chrissie Goodrum, Hunt Country Sotheby's International Realty. Bright MLS
- $515,0002 bd2 ba1.1k sqft1594 Woodcrest Dr, Reston, VA 20194For SaleMLS ID #VAFX2341590, Marisa Chew, Century 21 Redwood Realty. Bright MLS
