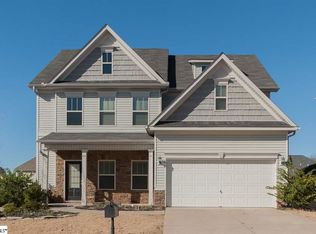
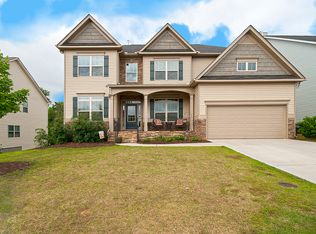
Stunning 5 BR/4 BA home with finished basement, loft with custom built-ins, rec room, media room, open floor plan & tons of upgrades including granite and tile in all main and upper level bathrooms and ceiling fans added to all bedrooms and entire lower level. The open floor plan features a 2 story foyer, formal Dining Room, Living Room/Office, 1st floor guest suite with full adjacent bath. Hardwoods throughout entire main level living spaces. Gourmet Kitchen perfect for hosting with Stainless Steel appliances and striking bi-level center granite island/full table combo & large walk-in pantry. 2 story family room with fireplace & 2 stories of windows featuring custom, professionally installed Retractable Screen remote control motorized shades. Spacious deck off kitchen expanded to 10 x 25 and freshly stained. Custom, beautiful wood window boxes line the entire deck railings, with lush plants, offering a beautiful oasis and privacy. 2 car garage with lots of added storage racks. Amazing 2nd floor master suite with his and her walk-in closets, large granite counters with dual sinks, over sized garden tub, separate tiled shower, and private water room. 2nd floor also offers two large secondary bedrooms, loft with stunning custom built-ins, full bath and large laundry room. Terrace level includes large recreational room currently used as a play room, spacious media room, additional bedroom with large walk-in closet, full bathroom with tile floors, & two large storage rooms. Screened in 10 x 25 lower level patio with dry snap waterproof ceiling & stamped, stained concrete. Stone walkway off patio screen door leads you into the large, fully-fenced in backyard with lush landscaping and professionally maintained lawn. The home is 4059 Square Feet Per Appraisal.
This property is off market, which means it's not currently listed for sale or rent on Zillow. This may be different from what's available on other websites or public sources.