Skip main navigation
Off market
Street View
  • $576,400

    207 Abbey Gardens Ln, Simpsonville, SC 29681

    5beds
    3baths
    3,979sqft
    SingleFamily
    Built in 2012
    8,276 Square Feet Lot
    $576,400 Zestimate®
    $145/sqft
    $2,922 Estimated rent

    Home value

    $576,400

    $536,000 - $623,000

    $2,922/mo

    Zestimate® history
    Loading
    Loading...

    Owner options

    List your home for rent

    $2,922/mo

    Rent Zestimate®

    Find your next renter with Zillow Rental Manager. Plus, with online applications, you can quickly screen prospective tenants – for free.

    Learn more

    $2,922/mo

    Rent Zestimate®

    Refinance and save

    $3,375/mo

    Est. payment

    Refinancing to a lower rate could help reduce your monthly payments and save thousands over the life of the loan.

    See today's rates

    $3,375/mo

    Est. payment

    Explore your selling options

    Work with a Zillow partner agent

    Leverage their expertise and Zillow's premium Showcase listings to get your home seen by more buyers.

    Get started

    List with your own agent

    Get your home in front of millions of buyers by listing it on Zillow.

    Learn how to do it

    Sell it yourself

    Take full control of how buyers see your home on Zillow by listing For Sale by Owner (FSBO).

    List your home

    What's special

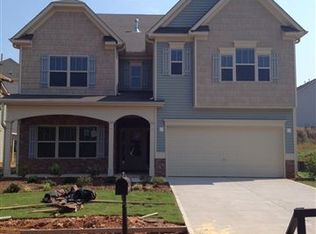
    The Lynwood "S" has 3 floors. It has 5 bedrooms with a game room on the third floor. The second and third floor have a deck. We have a large master bedroom with a sitting area and his and her closets are separate. We've added a utility sink in the garage, hardwoods in the dining room, ext foyer and family room. This home is ready and can be closed soon. In Hollington each of the following features below are standard and included in every home. Complete stainless steel appliance package: includes range, side-by-side refrigerator, dishwasher and microwave. Double bowl stainless steel undercount sink with vegetable sprayer, garbage disposal, granite counter tops in the kitchen with tile backsplash(level 1), 42" kitchen cabinets, 5 recessed can lights in kitchen (per plan), Two-Piece crown molding trim pkg which includes; foyer, kitchen, breakfast, keeping room, family room, 1st & 2nd floor hallways, master bedroom, sitting room & loft (per plan). Shadow boxing in dining room, kitchen, breakfast, keeping room, family room, formal living room, 1st floor hallway and foyer(per plan). 2"Faux wood blinds(excludes doors, sidelight & foyer windows), 9 foot smooth ceilings on main and second level, stained finish oak open handrail with wrought-iron spindles, hardwood flooring in foyer, kitchen, breakfast area and powder room(per plan)-if no powder, then full bath receives ceramic tile, rounded corner sheetrock, upgraded paint throughout, beautiful coffered ceiling with crown molding in living room(per plan), stunning trey ceilings w/ crown molding in dining room(per plan), recessed can lighting over master tub and shower(per plan), ceramic tile in all secondary baths(Level 1), vinyl flooring in laundry room, pedestal sink in powder room, upgraded elongated toilets in all bathrooms, overhead lights in all bedrooms, cultured marble on all bathroom countertops, designer lighting package in satin nickel or bronze finishes with ceiling fan in family room(standard), 36" fireplace in family room includes gas starter and features custom mantle & surround, cable and phone connections in family room, all bedrooms & lofts, copper electrical wiring, ceiling fan pre-wire and switches in all bedrooms, "Cheyenne" style designer interior doors with satin nickel hardware, large closets and pantries w/ ventilated shelving, 4lb carpet pad, prewire 5.1 surround sound, classic plumbing fixtures in chrome(standard), incredibly sized master suites with trey ceiling, luxurious sitting rooms(per plan), elegant 5' or 6' garden tubs(per plan) ,separate 4' shower w/silver shower door(per plan), spacious walk-in closets, double bowl vanities(per plan), ceramic tile flooring in master bath(Level 1), Timeless grand exterior designs-Vinyl with brick or rock accents on front, w/ vinyl siding on sides and rear(per plan), maintenance free vinyl soft, vinyl shutters and beige vinyl windows, superior insulated fiberglass 12 light from door with side lights(per plan), 20 warranty shingles, professionally landscaped yards featuring fully sodded lawns, 10x12 decks or concrete patios(per plan), steel reinforced poured concrete foundations, weatherproof exterior electrical outlets, two exterior hose bibs, rust free fiberglass screened windows, termite treatment, steps off back deck(basement lots only), basement sump pump(per plan), 2 car garages painted and trimmed, multiple climate control system w/ separate digital programmable thermostat for upstairs & downstairs(for better energy efficiency), electric water heater.

    This property is off market, which means it's not currently listed for sale or rent on Zillow. This may be different from what's available on other websites or public sources.

    Facts & features

    Interior

    Bedrooms & bathrooms
    • Bedrooms: 5
    • Bathrooms: 3.5
    Interior area
    • Total interior livable area: 3,979 sqft

    Property

    Lot
    • Size: 8,276 sqft
    Details
    • Parcel number: 0542330108600

    Construction

    Type & style
    • Home type: SingleFamily
    Condition
    • Year built: 2012

    Community & neighborhood

    Location
    • Region: Simpsonville

    HOA & financial

    HOA
    • Has HOA: Yes
    • HOA fee: $42 monthly

    Price history

    DateEventPrice
    12/18/2012Sold$275,171-0.3%$69/sqft
    Source: Public Record Report a problem
    10/21/2012Price change$276,100+0.5%$69/sqft
    Source: Legendary Realty & Marketing, Inc #1243057 Report a problem
    10/9/2012Price change$274,853-1.1%$69/sqft
    Source: Legendary Realty & Marketing, Inc #1243057 Report a problem
    9/20/2012Price change$277,806+0.1%$70/sqft
    Source: Legendary Realty & Marketing, Inc #1243057 Report a problem
    6/23/2012Listed for sale$277,456$70/sqft
    Source: Legendary Realty & Marketing, Inc #1243057 Report a problem

    Public tax history

    YearProperty taxesTax assessment
    2024$2,301 -1.8%$366,640
    2023$2,343 +4.5%$366,640
    2022$2,242 -0.1%$366,640
    2021$2,244 +0.5%$366,640 +5.3%
    2020$2,232 -0.1%$348,250
    2019$2,233 -2.6%$348,250
    2018$2,293 $348,250 +2400%
    2017$2,293 -0.1%$13,930 -96%
    2016$2,295 +3.4%$348,250
    2015$2,219 -0.2%$348,250 +3.1%
    2014$2,223 +30.9%$337,660 +20.1%
    2013$1,698 -1.6%$281,110
    2012$1,726 +858.8%--
    2011$180 +1.4%--
    2010$178 --
    2009-- --
    2008-- --
    2007-- --

    Find assessor info on the county website

    Neighborhood: 29681

    Nearby schools

    GreatSchools rating
    Schools provided by the listing agent
    • Elementary: Bethel
    • Middle: Mauldin
    • High: Mauldin

    Source: The MLS. This data may not be complete. We recommend contacting the local school district to confirm school assignments for this home.

    Get a cash offer in 3 minutes
    Find out how much your home could sell for in as little as 3 minutes with a no-obligation cash offer.
    Estimated market value
    $576,400
    Get a cash offer in 3 minutes
    Find out how much your home could sell for in as little as 3 minutes with a no-obligation cash offer.
    Estimated market value
    $576,400